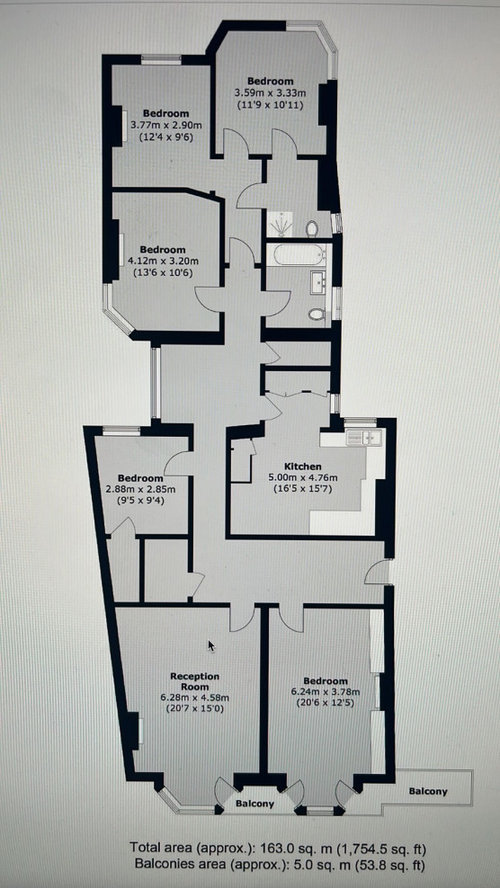
Exciting challenge ahead! We’re reimagining the layout of our flat and would love your input. We are considering the current kitchen to become a bedroom, and the first room a kitchen-dining space - ideas on a layout?
We need to fit in two teen bedrooms, a master bedroom, and a home office—all while making the best use of space and light. Got ideas? Clever layouts, creative storage solutions, or just a fresh perspective—I’d love to hear them! Thanks in advance





Jonathan
Isla Cherry
Related Discussions
Kitchen space help, floor plans included
Q
Open plan or semi open plan? Floor plan / furniture layout help please
Q
Massive renovation project - floor plan dilemma 1 flat vs 2
Q
Remodelling my flat - the best layout?
Q
ClareOriginal Author
katlucy
Jonathan
ClareOriginal Author
ClareOriginal Author
Jonathan
ClareOriginal Author