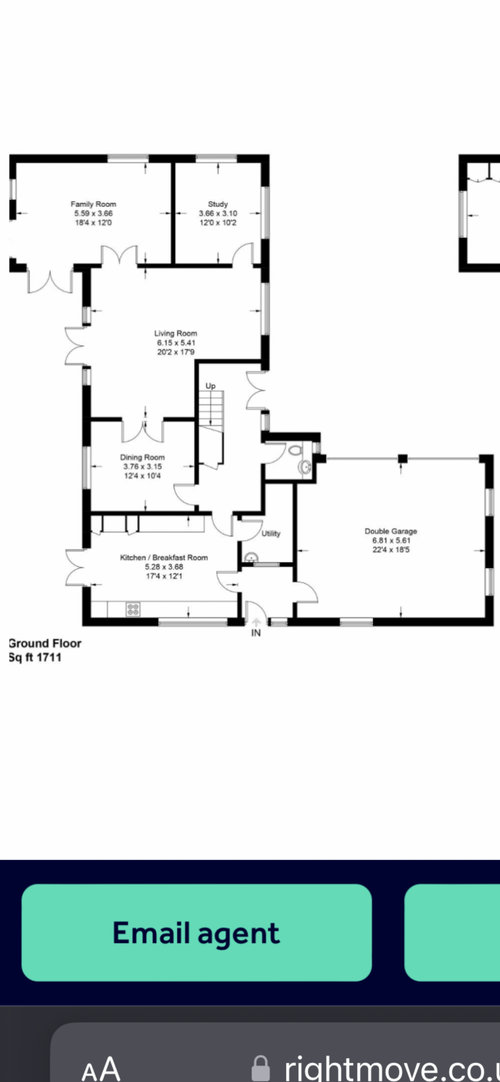
Hi, I’m really hoping that I can get some ideas/advice as I’m currently going round in circles. We are currently in the process of buying a new house which has a downstairs layout that does not work for us as it has a large lounge which other rooms feed off, so its a walk through room which is a massive waste of space. We have thought about knocking the current kitchen dining and lounge into one huge room with the lounge and study coming off it but just think that would be too open plan. We are a family of six with 4 children from 15-22 years old so whilst we like a large space we can all be together we do need spaces where we can get away from each other. Unfortunately we are stuck with the kitchen and utility where they are due to plumbing. We are happy to take down any wall/put up walls we have a family structual engineer and a good budget, but all the windows are new so wouldn't want to move any if possible. Ideally we would like a good sized kitchen and a seperate lounge and family room. Sorry I've kept the info brief as not to bombard.







katlucy
Jonathan
Related Discussions
Help! Unusual floor plan - kitchen extension advice please
Q
Help with floor plan?
Q
HELP - floor plan ideas
Q
Design dilemma! Need help with floor plan
Q
Claire FrancyOriginal Author
Jonathan
Claire FrancyOriginal Author
Jonathan