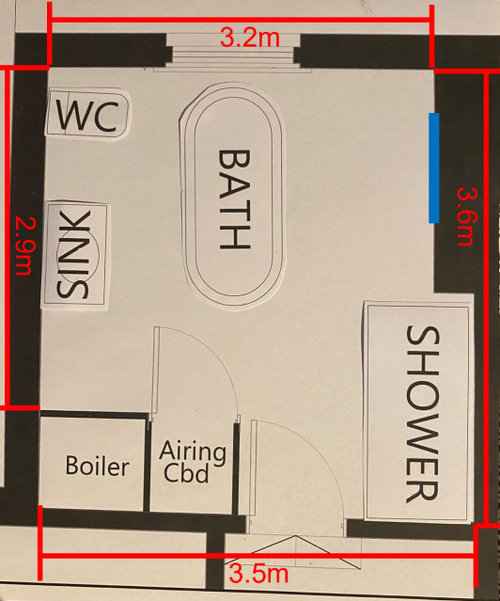
We’re going to undertake the conversion of a bedroom into a family bathroom, and we’re struggling with the layout. Just looking for thoughts on what might be optimal.
The boiler and tank are currently in place, and for maintenance we can’t connect anything immovable to the walls surrounding it.
The blue line is a fireplace on an exposed brick wall - this can be covered up of it helps the layout.
Any thoughts on alternative, better layouts?







Jonathan
katlucy
Related Discussions
Small bathroom layout ideas and good bathroom brands
Q
Bathroom layout
Q
Bathroom layout advice
Q
small bathroom layout help
Q