

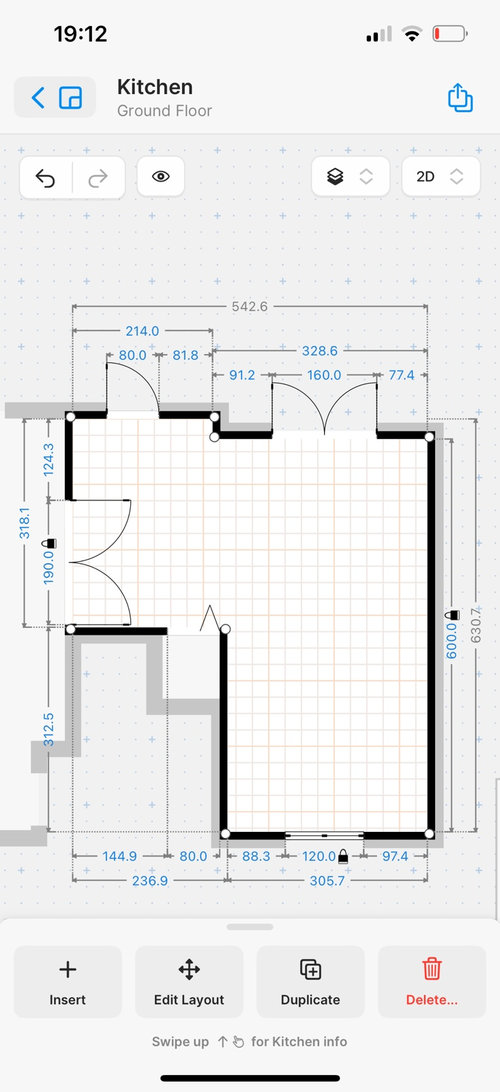
Kitchen/dinning
last year
Featured Answer
Sort by:Oldest
Comments (6)
 last year
 last year
Related Discussions
Floorplan/layout help - kitchen/dinner/familiy room
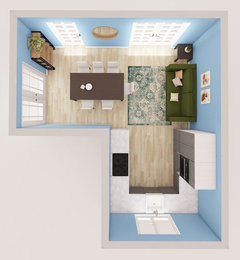
Comments (4)Hi Thank you all for your help/advice. Jonathan - thanks for drawing us a plan option. Ideally we would have an L shape kitchen/diner/lounge but we would like the utility at the back of the house and keep a separate toilet - (I always call it the downstairs loo but we have no stairs!!) basically so people don't have to use our main bathroom. So don't think we can do it. We like your ideas for the master bedroom storage and bathroom and layout and see you've moved the study door which is great. The elevation drawings I posted were when we were planning a rear extension the bedroom end - we moved this to the front and feel it works better. This means we'll have a gable roof over this extension and are thinking of having a brick porch with a gable room to balance it out. We think a pitch roof for the kitchen/garage with a flat roof at the rear maybe the best option now and less dominating. Thanks I-architect. We'll check out your checklist. We have been trying to pace out the space. My other half really wants a TV comfy sofa area for him and the kids, I'm less bothered. We think we'll spend most of our time in this room as a family and with friends whereas our lounge is our sanctuary. We agree with you all that it may be best to enlist the help of a pro kitchen designer, space planner that can give us a few options. We naively didn't realise concept planners/designer existed and have gone around the houses a lot already. All a leaning curve. We really can't wait to get it done - we've been living in the bungalow as it is for 5 years and although perfectly liveable - its in desperate need of updating....See MoreKitchenDinner idea
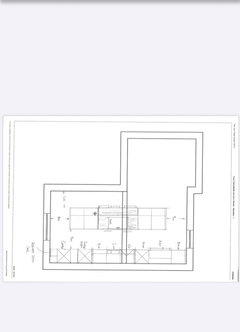
Comments (0)Hi I am strugling to make a decision where to do my kitchen dinning and lounge area. I am attaching a PDF plan of my ground floor plan. If you look at the plan at the back of the property i want to create a kitchen lounge and dinning area and then in the front there is another dinning area. IF we look at the plan the way it is if i go with the kitchen where it is then where it says dinning i am not able to fit dinning and lounge area but if i swap the other way around then i am able to fit. I am also able to move the wall which is between the kitchen and the lounge area if you look on the plan so to make the individual rooms big or small. I would really appreciate if you could share your ideas and designs how you would utilise the space i have and how would you layout the space we have. Thanks Regards Priesh...See MoreLayout help - Open plan L-shaped Kitchen , Dinning & family room
Comments (4)We have a near identical space (once we've knocked down a wall!) and having a similar debate, so I'm watching with interest. Key difference for us is we don't have a separate living room so this room will be everything for us. Our current thoughts are dining area immediately below the island with the t.v./ sofa area immediately below that and the 'foot' to the right is an office area, but could also be used as a dining area as during the week we think we'll mainly be eating at the breakfast bar. Good luck!...See MoreKitchen snd dinning
Comments (0)Help to set up my dinning and kitchen...See More- last year
 last year
- last year






Jonathan