Hi everyone,
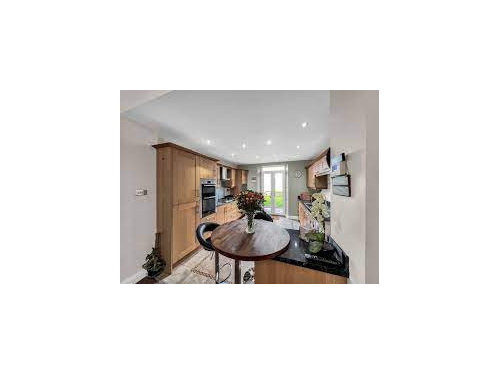
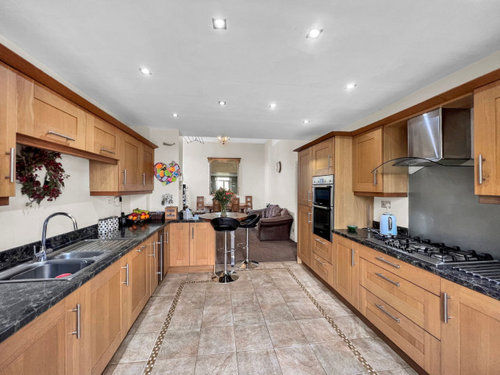
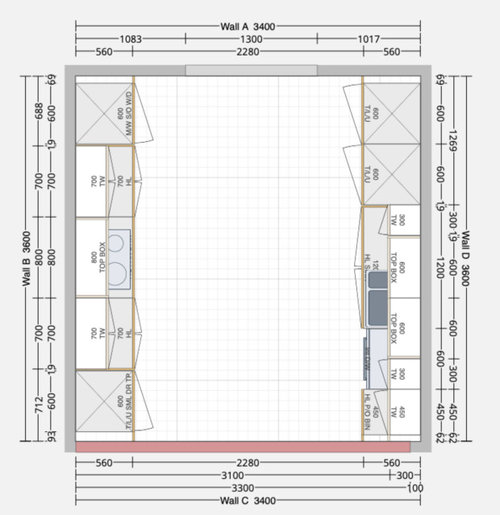
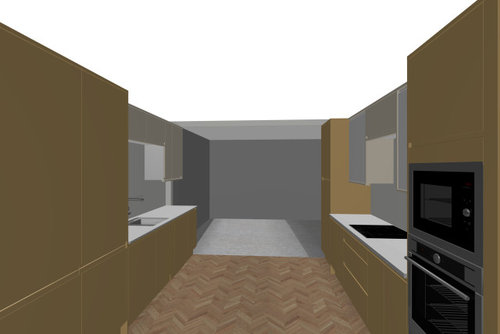
I'm planning a new kitchen but finding the space difficult to work with. The previous owners replaced the kitchen window with a patio door, therefore turning it into a galley kitchen. I am not very creative, I can't see past the design below, so any ideas or feedback would be very appreciated. I will add a picture of what the current kitchen looks like. My main problem is the lack of prep space next to the hob.
Thank you in advance.


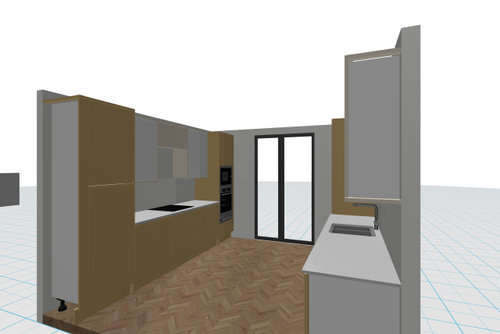





Kim
katlucy
Related Discussions
Awkward kitchen and bathroom layout - victorian terrace
Q
Help with small awkward lounge layout please!
Q
Help! Awkward layout and Kitchen redesign
Q
Feedback on single storey kitchen extension for awkward layout
Q
Tim Baker