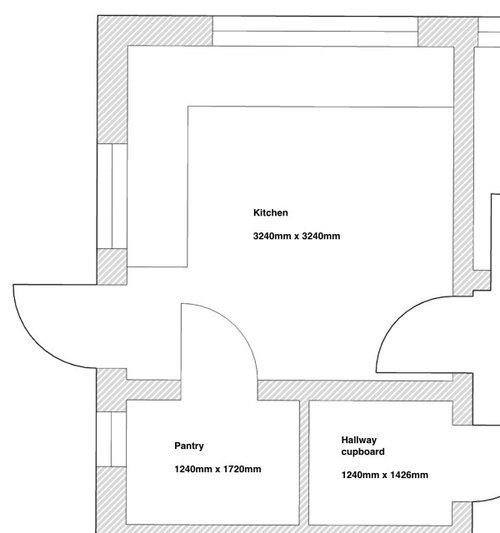
We've moved into a bungalow last summer and will be commencing renovating the property soon, by adding a large dormer upstairs. We aren't altering the layout downstairs, which means making the best of our humble 3.2m x 3.2m (10ft square) kitchen.
There are two windows, the smaller (1040mm) of which we will block up. The larger (2040mm in width) overlooks the east-facing garden.
There are three doors. One into a pantry (762mm), which we're retaining, one into the hallway (762mm), and the third is an external door (830mm) into the side passage. We use this door all the time, as our main door to enter the house and to go out to the bins, but at a push we could block it up, as we do have a patio door from the living room (and, of course, a front door!).
Note, the pantry door is 540mm from the corner, so would need to be made smaller if we removed the back door to position a run of units there.
Any suggestions to fit a 900mm freestanding oven, sink unit and FF (possibly Smeg freestanding, or 600mm integrated) would be greatly appreciated. Ideally, would like to get two stools in as well.
I've been playing around with a peninsular but not sure it fits.
(We have a separate laundry for washer/dryer/broom cupboard etc).
Thanks in advance.
Aggie








minnie101
Sarah L
Related Discussions
Kitchen layout help
Q
mezzanine floor 10ft ceilings
Q
kitchen layout decision before 9 Dec!
Q
Kitchen Layout..please help! x
Q
Lizzie HudsonOriginal Author