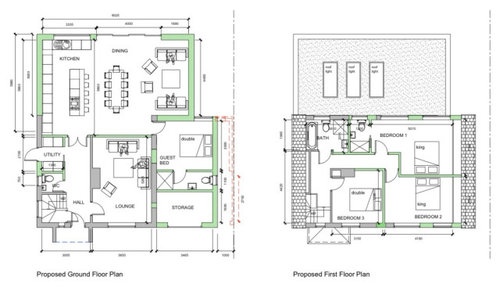
I think that this flows well downstairs but with little wall space in the master bedroom and a tiny ensuite the upstairs is less successful.
Also i think it‘s unnecessary to remove so much of the original house walls and so a replan could save signifucant money on steel. Plus having garage like storage at the front compromises the width of the rear extension in order to have a window to the downstairs bedroom.
I also think that you could move the stairs to create more room by the front door for a better first impression, more storage and a bigger laundry







katlucy
Jonathan
Related Discussions
Advice needed - kitchen and living layout w extension, mid-terrace
Q
1970s Ex Local Authority Bungalow renovation /layout
Q
Open play layout for downstairs
Q
Need a steer on proposed new layout for this flat...
Q
Jonathan
Jonathan