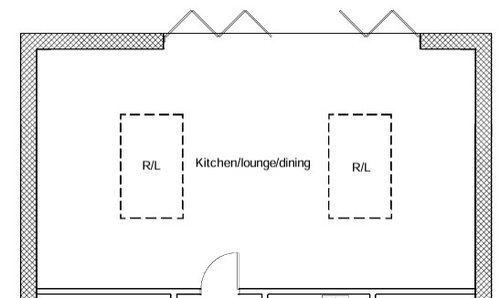
We currently have planning permission for a new build and are stuck on the kitchen layout which needs to be nailed down at the early stage so we can get the drainage drawing done. We would like the kitchen to be at one end and the media wall at the other, with an island. Has anyone have on ideas where to put the major items (fridge, oven, hob sink etc)
The room is 10.5m long and 5.5m wide








Sarah L
Wayne Prest
Related Discussions
1930’s semi - best open plan layout for kitchen/diner or all open?
Q
House layout help - tiny kitchen into kitchen diner?
Q
Kitchen/diner Layout dilema
Q
Kitchen/diner layout dilemma
Q
Sarah L