

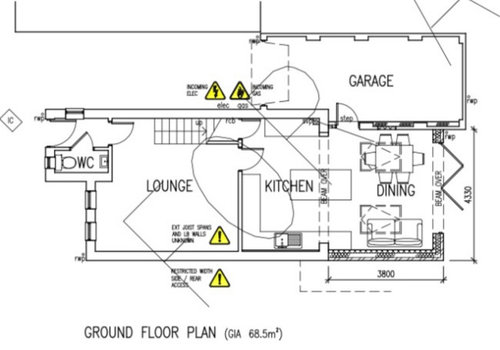
Extension kitchen diner layout
11 months ago
Featured Answer
Sort by:Oldest
Comments (12)
 11 months ago
 11 months ago
Related Discussions
Kitchen/diner extension layout ideas
Comments (7)Hi Robyn, your proposed layout looks good. Our one suggested consideration would be the entry point to your room from the hall. This will be you main traffic route into the space. If there is cooking or prep going on in kitchen then it could be effected with people walking through (or kids running). We would look at change the door position to be on same wall as the door into your front room. This would create extra wall space for kitchen units (by blocking up current door) while allowing an entry point thorough the casual seating area instead of busy kitchen...See MoreKitchen/diner extension layout suggestions
Comments (19)So I just went outside to actually measure the full width of the house, the estate agent plans from when we bought said it's 5m wide so I was quite surprised to find its actually 5.65m and we can extend a further 50cm out so a total external width of 6.15m. Even subtracting the wall thicknesses there's more room to play with than I had originally realised! Have been fiddling with the plan. If I were to lose the raised oven and possibly the pantry the design does look more open and means I could have some open shelving too. Its just whether that ends up being form over function in terms of how I use a kitchen. Hmm decisions decisions! Thanks again for all the help though - much appreciated!...See MoreSide return extension kitchen/diner layout
Comments (8)Hi- I could have written this post myself! We too are having a partial side return resulting in an L shape layout. Our overall length is a bit shorter (5 vs your 6), but with the side return ours will be wider at 3.1m and 6m wide. Getting the layout right is so hard! We’ve decided to keep our formal dining room as is, and the kitchen in its existing galley type shape. We will have a peninsula come out at the top end to form bar seating for the kids/guests. The “old fence side” of the new area will have a toilet room and a laundry cupboard for the washer and dryer. I’m having the kitchen designed so that anything a guest/kid/non cook might need is towards the front, eg fridge, snack cupboard, window fridge, cutlery, trash receptacle etc. I am hoping that keeps everyone out of the cook’s zone, aka my way! I want to make the peninsula wide enough so it can feel more like a kitchen table, and be a comfortable spot for the kid’s homework too....See MoreAdvice on layout for 1930s kitchen/diner/snug extension.
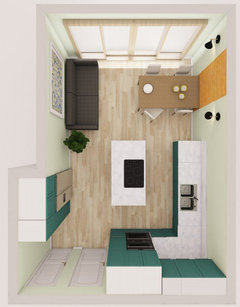
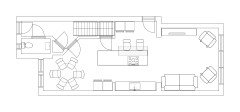
Comments (5)Hi, If i may I would like to ask about the extension first: Why are you not building over the boundary with your neighbour. This would allow you to build the extension in line with the existing party wall. As you are building within 3M of the neighbours property you still need a party wall agreement. Judging by the single roof light can I assume the roof is pitched from existing rear wall to new rear extension wall. If the side wall moved over then it would help to make the shape of the room more uniformed. The return nib could also be removed with the inclusion of a post of approx size 90mm x 90mm. Will the extension roof be vaulted or will the existing ceiling run through into the extension? Will the new support beams be inserted into the ceiling void or will they sit down under the ceiling? It looks to me as though the brushes steel cooker hood does not suit either of the kitchen styles. The separation of the hood also breaks up the flow of the wall units which I find a bit distracting. The island seating seems to be facing the wrong direction especially as you have removed the posts now. If I was designing the kitchen I would want the space to work for me. Currently there seems to be a lot of circulation space which could be better managed with a smarter kitchen layout. I would look at the island and write down what I want it to bring to the kitchen. Is is a focal point, where will my guests be looking from the stools, will I be cooking or prepping food on the island, how does the kitchen triangle rule work with this layout. It may be worth considering removing all of the kitchen units on the wall adjacent to the lounge and moving the island up by 600mm. Then I would looking at the position of the kitchen units on the other wall and consider only having only wall and floor units to stylise the design. The american fridge would need to be found a space. Not much help but something to chew on....See More- 11 months ago
- 11 months ago
- 11 months ago
- 11 months ago
- 11 months ago
- 11 months ago
 11 months ago
- 11 months ago
- 11 months ago







Samuel CutlerOriginal Author