

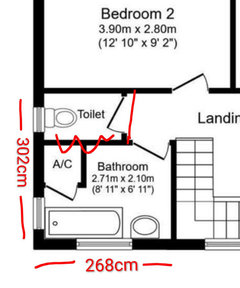
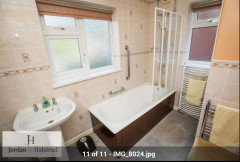
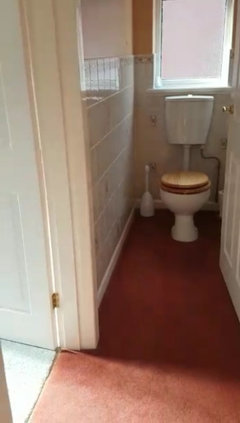
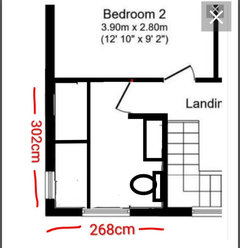
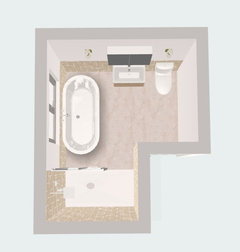
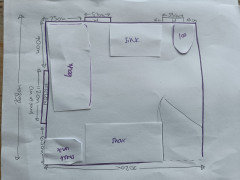
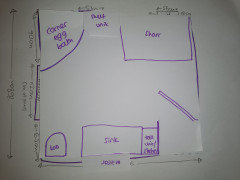
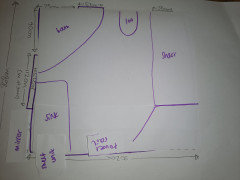
Knock-through 1950s loo/bathroom
9 months ago
Featured Answer
Sort by:Oldest
Comments (21)
- 9 months ago
- 9 months ago
Related Discussions
Re-design of small bathroom
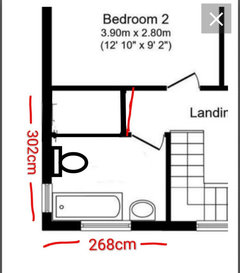
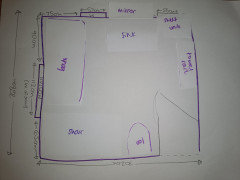
Comments (7)Hi Sue. Your question caught my eye because, here at Big Bathroom Shop, we often receive enquiries regarding how to make the most of bathroom space. Not surprising considering that the UK has some of the smallest living spaces in all the Europe! So, I decided to have our specialist bathroom design team look at your sketch, and following are a few idea's we think might be helpful. First of all, as has been mentioned, you will really need to move your door- if it is a stud wall, this won't be too big a job. You could move the door left or right. Let's assume you move it to the right; next to the cloakroom door. That would mean you could then place the bath along the left hand wall. You would really need to think about buying a smaller basin and there are a range of options available to you here. You could consider a compact vanity, which will also provide what may prove to be some much needed storage space. Or you could consider a corner basin or, simply, a small wall mounted basic. All of these options free up a good amount of space. This would leave you plenty of room to install a walk in shower; 800 or possibly even 900mm. You might also want to install a small basin in the adjoining cloackroom. Something to bear in mind, and a favourite saying of our resident expert, Stephen, is that you "aren't having a party in there!" At the end of the day, the amount of floor space that you need to have available is just enough to swing a towel about your shoulders. With this in mind you can work wonders, even in the smallest of spaces. I have provided a couple of links below to some of our compact bathrooms, and to a blog post (Stephen's actual downstairs bathroom) which should help. I hope this is useful and I will keep an eye out for any progress. Best of luck. Ian Compact Bathroom Blog Vanity Units Basins & Corner Basins...See MoreToo much faff and expense? Opening kitchen up & moving bathroom U/stai
Comments (9)A S. That looks like a great idea, actually if we kept bathroom the same (it's already been newly done) and left the external wall into the cupboardy bit the same/no need for re-enforced beams and have washer/dryer stacked in the cupboard space, all we would need is the support between kitchen and living room which would work out much cheaper than I think my initial model would be (and possibly a little more practical too, and possibly more value) Here is a bit of a prototype of the size of the space we'd have to play with, I think it would be big enough for our needs (not massive amount of worktop space which is something we'd hoped for, but really I think it's enough) and also some space to fit a small table and 4 chairs in front of french doors and means not having to rip out whole of bathroom downstairs. I think I may take some advice from temple274 too, and instead of building whole bathroom upstairs and trying to readjust windows, I'll just make a small ensuite in top right corner of bedroom 2. I've seen little porthole windows you can get, but equally like temple274 says all I'd really need is adequate ventilation. All in all I think this new plan is better and more cost saving than the original!! I knew coming here would be a good idea! Thanks all x...See MoreBathroom / reconfig ideas for small London flat
Comments (10)I don’t want to pour cold water on your plans but the soil pipe position dictates the location of your wc. You can get a macerator to allow a different wc location (I have had them with no problems) but they are quite unpopular on this site. I also feel that you are getting rid of the small wc only to make the shower room feel cramped. You should also check with an estate agent that the local market doesn’t demand a bath because you don’t want to cause problems on resale. As far as the open plan thing goes your open to the hallway plan won’t be allowed in anything other than a ground floor flat because of fire regs as you need a safe escape from bedrooms. I have an alternative suggestion which is to make the kitchen a shade smaller, make the WC bigger and add a laundry cupboard next to the wc. Of course any changes require budget. Do you have one in mind?...See MoreKnocking through into downstairs bathroom
Comments (5)I think that accessibility regulations mean that you can’t worsen access to downstairs facilities. I believe this means that if you have a downstairs wc before the renovation you will be required to have one after (although it doesn’t have to be in the same place). https://assets.publishing.service.gov.uk/government/uploads/system/uploads/attachment_data/file/540330/BR_PDF_AD_M1_2015_with_2016_amendments_V3.pdf You can also phone your local authority building control people for advice...See More- 9 months ago
- 9 months ago
- 9 months ago
- 9 months ago
- 9 months ago
- 8 months ago
- 8 months ago
- 8 months agolast modified: 8 months ago
- 8 months ago
- 8 months ago
- 8 months ago







Devyra Atelier