Hey,
I really need some help on my open plan kitchen and living room layout.
I am unsure where to put the kitchen with island as I would also like a sofa area and dining table. I feel soo overwhelmed with where things should go and the layout.
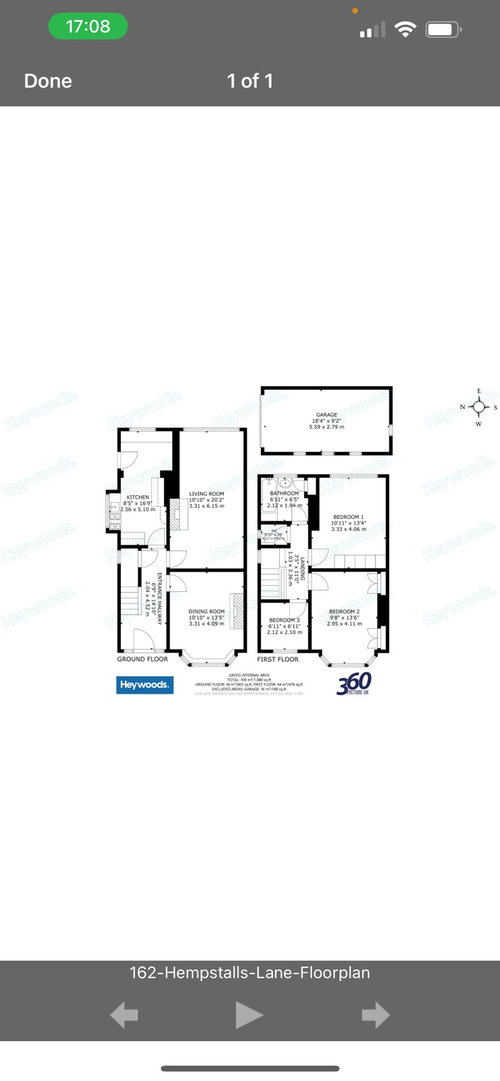
I have attached my floor plan. I believe the measures for the kitchen and living room once the wall is knocked out is:
Approx size: 5.87 m × 6.15 m
• In feet: 19’3” × 20’2”
• Total floor area: ~36 m²







Sarah L
Aneesa HussainOriginal Author
Related Discussions
Advice needed for Open Plan layout
Q
Kitchen Diner Living Layout Plans - Advice Please
Q
Open plan or semi open plan? Floor plan / furniture layout help please
Q
layout dilemma - open plan ground floor, master bedroom layout
Q
Sarah L
Jonathan
Aneesa HussainOriginal Author