Hi
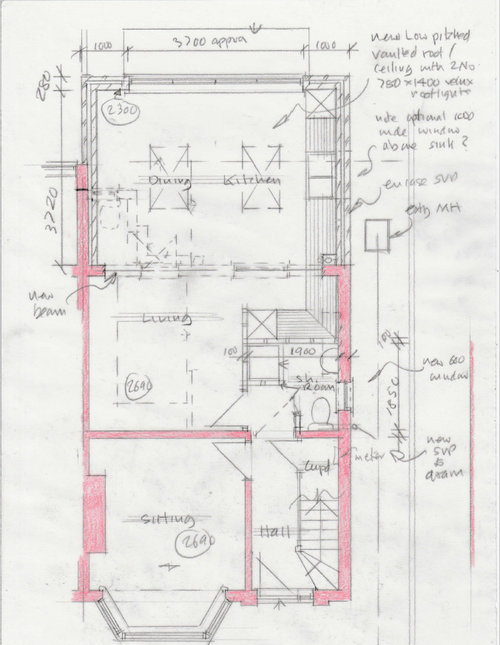
I am planning an extension at the back, along with renovating the whole house. I'd like to have a open plan layout and have a sketch of a potential idea.
I am having doubts of the location of the bathroom as it would be the first thing you would see as you walk in. Are there any other alternative locations for this?
I really like the open space created by the rear extension, but I would like a second opinion of other possible ideas.
Thanks & Regards,
Kenny








A Kap
KennyOriginal Author
Related Discussions
New Open Plan Layout Ideas and Advice
Q
Open plan or semi open plan? Floor plan / furniture layout help please
Q
advice on open plan kitchen/dinner and small living area layout
Q
Load bearing wall. Open plan to closed plan. Advice needed.
Q
Leesha N
User