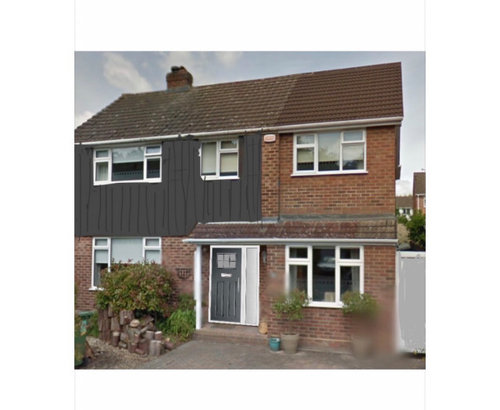
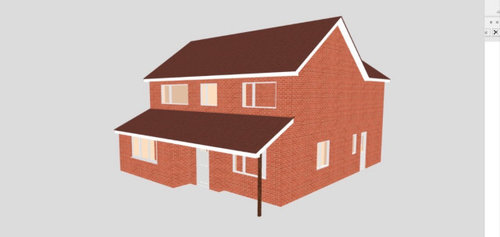
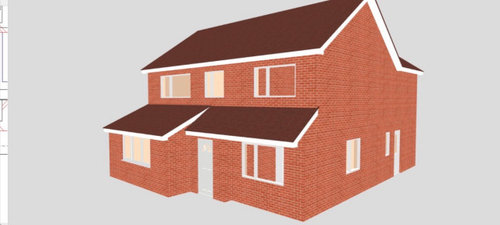
We’ve got planning to extend the front ground floor of our house, but our architects designs are so basic and ugly! (2 options attached)
I’d love some inspiration please (existing front ground right room is already in place)
so just the ground front left room (2m extention) and the porch (1.2m)








Jonathan
Jonathan
Related Discussions
help with open plan layout 1960's house
Q
Ideas for Elevation of a Semi Detached 1960s house
Q
1960's detached house layout ideas please
Q
Help with 1960s semi fireplace and downstairs rooms
Q
Juliet Docherty
Upholstered.Solutions
Julian McIntosh Architects