Hi all.
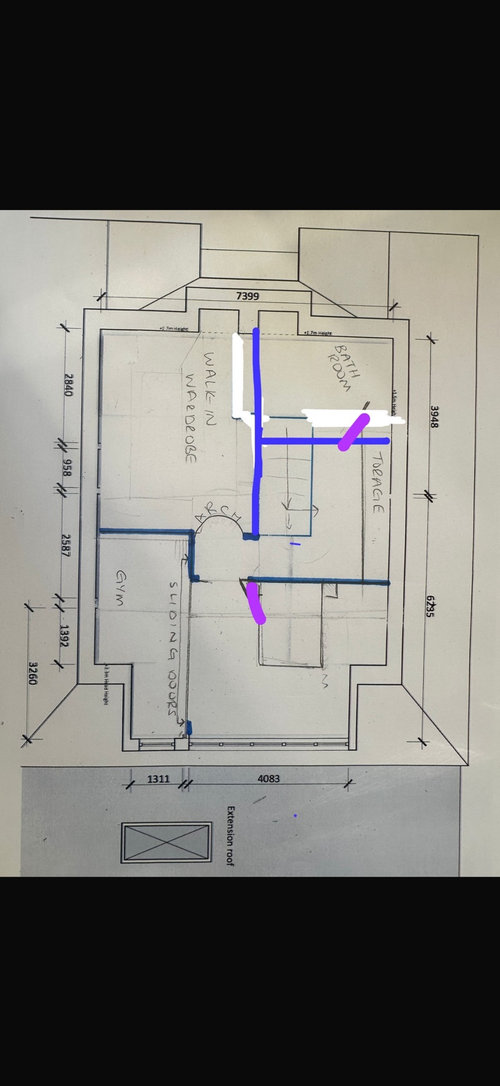
Need some advice please. We are building the following loft conversion and would like to fit:
-Master bedroom
-Bathroom (has to go in the top right of the photo)
-Walk in wardrobe
-Compact gym to have weights bench, smith machine, exercise bike, weights
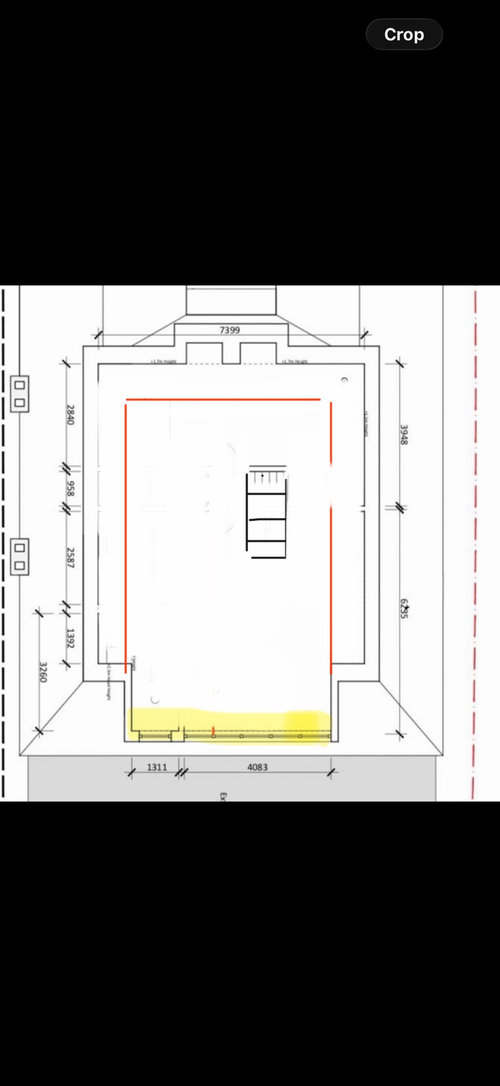
I have attached the old floor plans so you can see the measurements.
The red rectangle is all full height (2.4m) on the inside and restricted height outside (1.4m).
The bottom of the photo in yellow is all full height windows.
This is the layout we have come up with. Can anyone think of anything better or have any comments?
Thank you so much in advance








Sarah L
Devyra Atelier
Related Discussions
Help with rejigging layout with shower and loft bathroom
Q
Poll to help decide layout for loft conversion
Q
help with loft layout
Q
loft conversion layout help
Q