Hi, we are trying to work out the best layout for our loft!
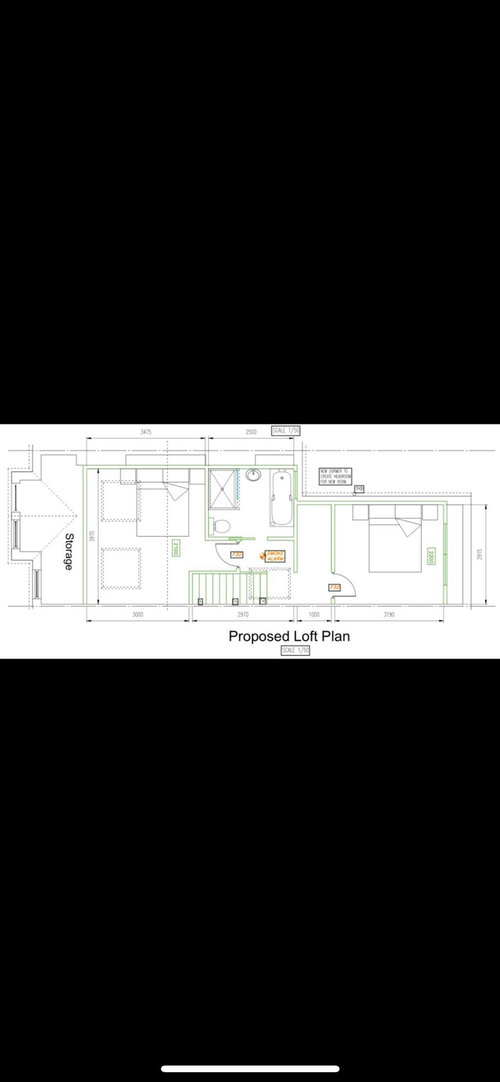
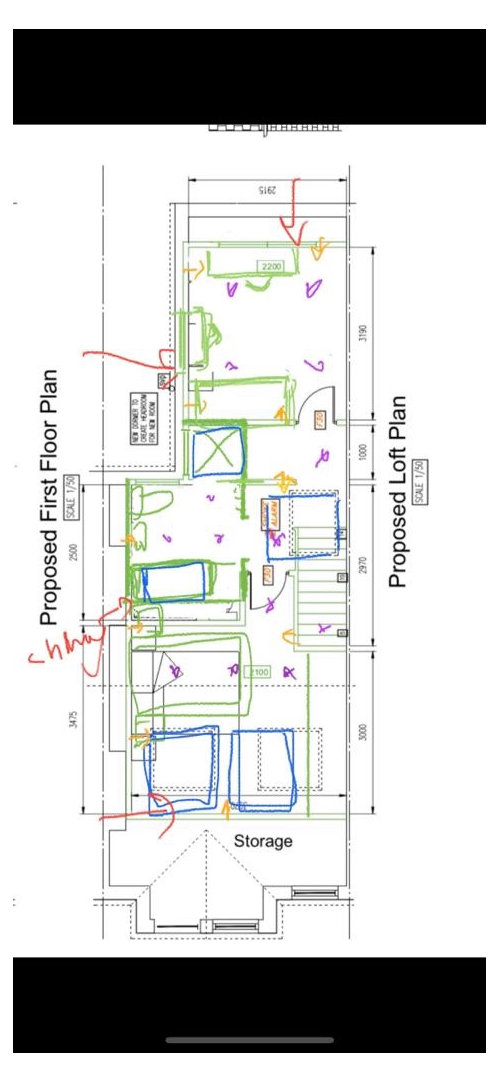
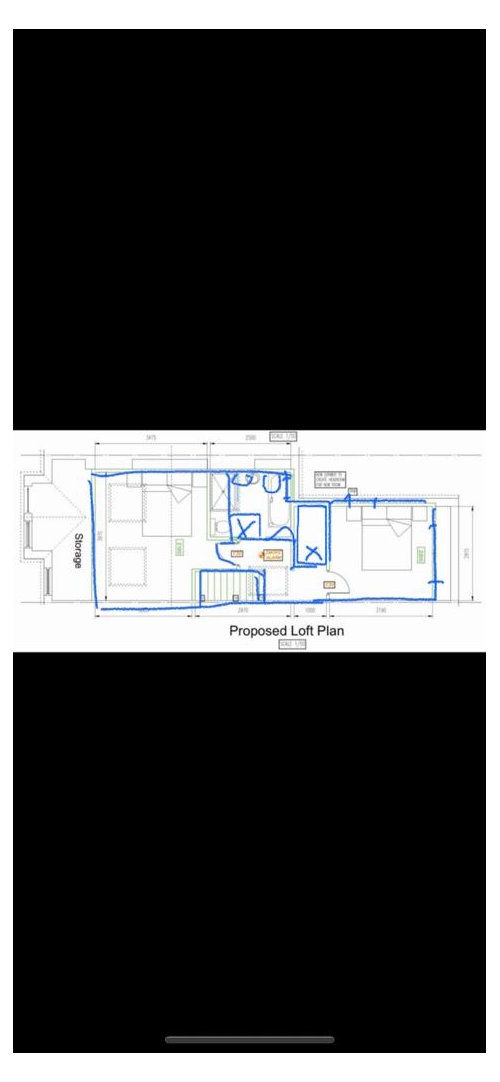
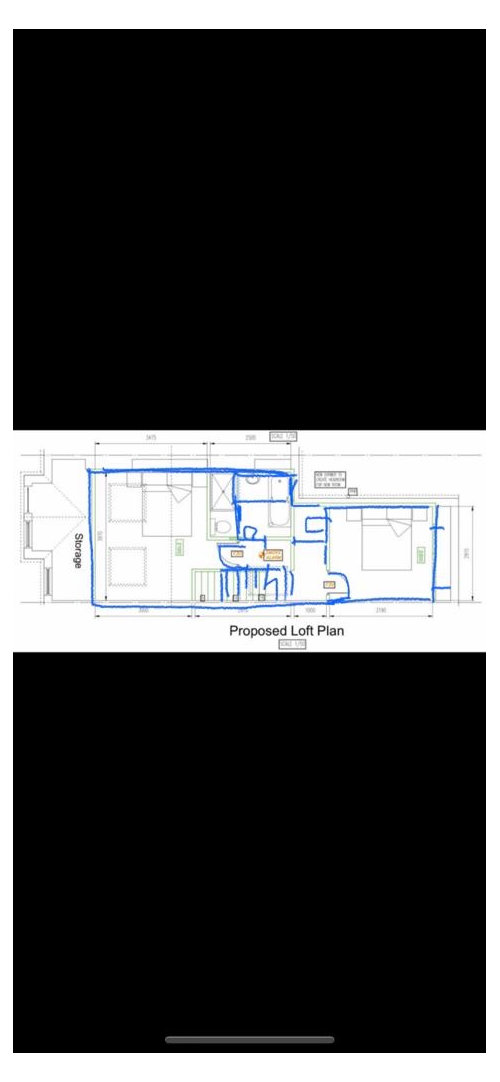
The first pic are the actual drawings. But the front room (with pitch roof) seems too small. My husband has played around with the drawings - taking a little space from the bathroom in different ways.
What do you think?
There is a step change (down) at the top of the stairs and into the back bedroom (past the current cupboard)
We are open to a complete redesign if you can think of a better way to use the space.
Ideally need a good bathroom (not shower room) and 2 rooms, one office/single room and one bed.
Thanks in advance








Jonathan
Related Discussions
loft layout... help !!
Q
Loft extension layout dilemma- help please!
Q
Loft layout idea please
Q
Help with loft layout and stair positioning!
Q