

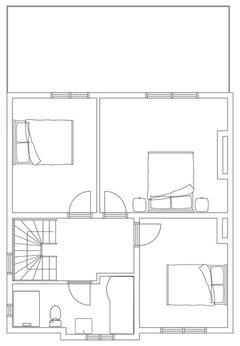

loft layout... help !!
7 years ago
Featured Answer
Sort by:Oldest
Comments (9)
 7 years ago
- 7 years ago
Related Discussions
Our loft extension layout

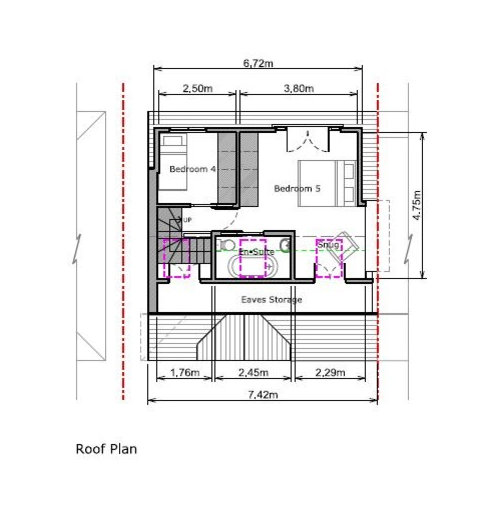
Comments (4)hi the ensuite layout is fine; remember the headroom is vaulted so the shower would be impossible at the eaves side unless you intend to lay under the shower? Your architect should have marked on the plan a 1.8m headroom line so you may visualise the limited headspace. Also half of the double doors to the cupboard would have to be lower as the swing is against the vaulted space -- this needs careful consideration. To improve the use of the space I would suggest you use pocket doors both to the bedroom and ensiute, this will help the feeling of space. A double bed will struggle to work with the swing of the doors. Not sure about the value of a cupboard with a window? Any storage in there will be limited. If it was me I would lose the window and have a pair of doors off the landing area and not the bedroom. The French doors opening restrict use of furniture there; your Architect should really show how furniture fits into the room using typical templates. Hope that helps....See MoreHelp with rejigging layout with shower and loft bathroom
Comments (0)Help! We're planning an extension and re-jigger the layout of our very narrow house. The house is a typical narrow old victorian terrace in London. Currently the full bathroom is on the ground floor, in the back of the ground floor. And there's an ensuite shower in the loft. With the extension, we're thinking of removing the full bath from the ground floor, changing the shower in the loft into a shower/bath and adding a shower to the 1st floor. Due to the narrowness of the house, it's difficult to put a full bath without compromising the rooms. But I really dislike having the full bath on the ground floor in favor of a larger kitchen / dining area. Thoughts on: Whether its weird to have a full bath in the loft and a shower-only room on the 1st floor? Would this be an issue with kids? (we don't have any but plan to) Fitting a shower/bath in the loft feels changing with the slanted roof. My husband is tall so finding the right spot for the toilet is a bit challenging. Ideas would be welcome here! Any advice would be helpful, thanks in advance! Photo shows the proposed changes....See MorePoll to help decide layout for loft conversion
Comments (14)Re C: Sorry to throw another idea your way, but there is another way to set out the storage in C. Rather than have the cupboards/wardrobes opposite the bed, you could dedicate the space under the sloping roof to the cupboard/wardrobe. ie there would be a long row of storage running parallel to the bed. (I've had this in one of my houses). To look at the wardrobe doors look square. The pitched room is hidden behind. The advantage is that you can then have sliding doors on the wardrobe, and a long hanging rail. It's only a half height -- so not good for dresses, full length coats - but fine for shirts, skirts, suits etc. This leaves the wall opposite the bed (in orientation C) free for drawers (maybe two sets of drawers - if two people are using the room) and you can display photos/vases/ etc attractively on the surface of the drawers. Maybe put art work/photos above the drawers (which you can look at from the bed), or wall paper the entire wall. So - you get a long row of hanging space (behind neat sliding drawers), you can store stuff behind and below your hanging space (because the eaves go back further), you have plenty of space for proper drawers, and you look at an attractive wall when you walk into the room. (Disadvantage - not much full height hanging space - you could add some but not alot behind the door)...See MoreLoft layout idea please
Comments (5)Hi there, There are a number of factors to take into account when thinking about a new floor layout with loft coversion. At Resi, we have worked on over 6000 extension and renovation projects across the UK, so we might have completed a similar project to yours and can show you some examples and give you some inspiration and guidance. You can book in a free advice call with one of our architectural consultants. We also have lots of articles about loft conversions and renovations on our website but here are a few to get started; - Complete guide to loft conversions - Things to know before doing a hip to gable loft conversion Do not hesitate to get in touch if you have any questions or would like to talk through your options with the team, we are more than happy to help. Best, Bríd...See More- 7 years ago
 7 years ago
- 7 years ago
 7 years ago
 PRO7 years ago
 PRO7 years ago







minipie