Hi,
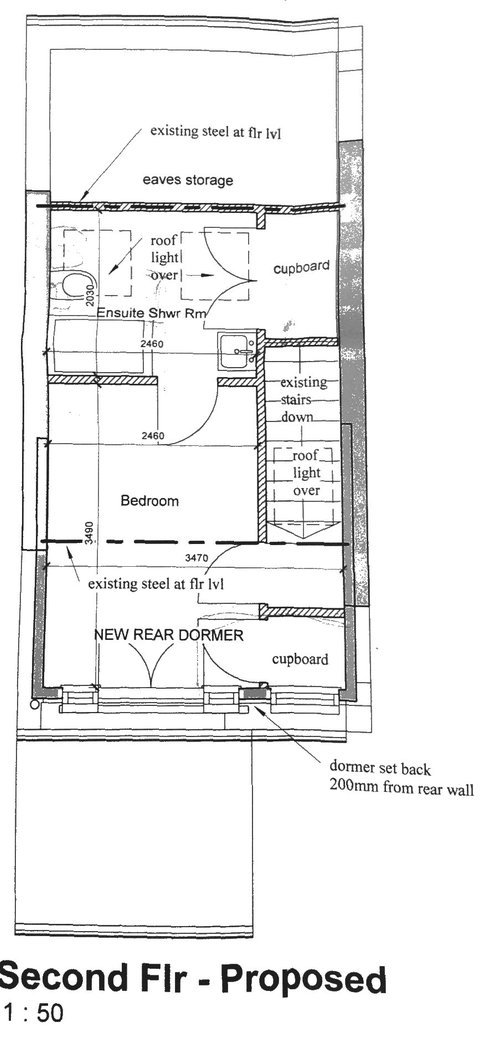
We've had initial plans drawn up for a dormer loft extension to our small, narrow Victorian end of terrace. We would like to include an ensuite shower room in the loft but I'm worried there won't be enough space for our kingsize bed or any wardrobes with the current proposed layout. I like the idea of having the shower room under the eaves rather than having it at the other end where all the headroom is but it seems to take up a lot of space at the mo and we cannot see how the bed will fit in well. The staircase to the loft is already in place so we cannot move that. Can anyone see how the layout could be improved as we are struggling? Many thanks.







JLM Architecture Limited
kwia40Original Author
Related Discussions
Need help with our new kitchen extension layout
Q
Our rear extension layout!
Q
Finalizing our extension layout - last thoughts please?
Q
Wondering if anyone can help with Loft/Extension layout please?
Q
Jonathan
kwia40Original Author