

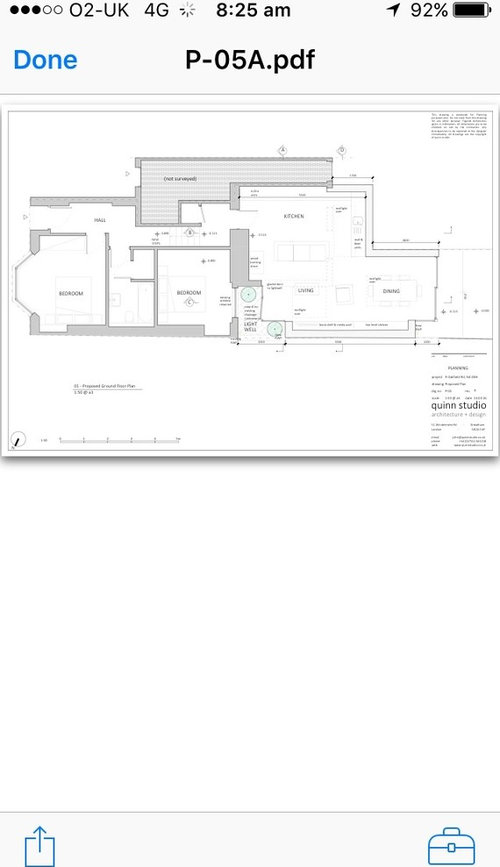
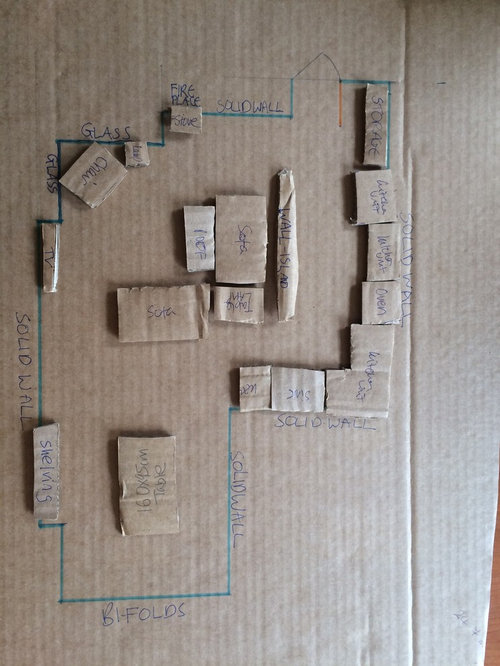
Our rear extension layout!
10 years ago
Featured Answer
Sort by:Oldest
Comments (10)
 10 years ago
 PRO10 years ago
Related Discussions
Side / rear extension layout ideas
Comments (19)It looks like you'll gain lots of space, so definitely worth playing around with plans to make use of it. I don't know how many of you live in the house or how you use your living space, but here's a few thoughts... - a utility is always worth it - no one will use a downstairs bath or shower if there's no bedroom down there, but a downstairs loo is really valuable -if a few people are sharing the upstairs bathroom, one door off a hallway is more practical and easier in terms of privacy -if you can get a small double into the third bedroom, do. Extra space for guests is always a good thing -some separate, quiet living space is always a bonus in an open-plan house. You might not get a full separate room, but dividing some of the space with a half wall will help. Or you could use an open bookcase as a divider. - storage is key in an open plan space. No point in having lots of floor space if it's cluttered with stuff, so include lots of big built in storage. I didn't really use measurements in this sketch, so I hope it's not way off......See More6m rear extension layout and roof light ideas
Comments (20)I think the above comments are all really valid regarding sloping the roof of the extension and joining the existing and new with glazing. This is a really nice way to bring some light into the middle area - adding a window here is also worthwhile if possible if you are end of terrace. The Planners may allow you to have a view out as well as light as long as it is not overlooking. Your current lantern location also doesn't align with either the dining table or island, which may look a little off balance. Also remember to consider the location of any lighting so it doesn't clash with your glazing; pendants and spotlights as these will be what give you ambience and should provide atmosphere and task lighting. We did a similar project recently, extending an existing victorian terrace to house a kitchen/diner. We actually added flat roof lights along the long wall, giving natural light and views over the kitchen workspace and dining area. Would you like a half hour interior design consultation for some friendly one-to-one advice? We have a couple of slots each week for £125+vat. The consultation includes a friendly video chat to talk through your space and discuss your project ideas and needs. I follow up the video call with digital moodboards tailored to your budget, a layout suggestion and product recommendations. I will also follow up with a phone call....See MoreHelp :) 1930s Rear and Side Extension Layout Advice
Comments (3)Yes, I meant opening up the right side wall to incorporate that pantry/utility space into the kitchen. You could maybe compromise and keep a pillar at that corner instead of opening it all up fully? Looks like pillar/corner could be at end of island, which I know is not perfect but it could work - gives you an end to the kitchen and provides a little separation for dining table - have a google at extensions with pillars and you might find it would be totally fine. Still a bit more expense as you'd need a steel to go over the larger opening on the right hand wall, but not as much as fully opening it up. Another option for WC would be to put it in the front section of new office (where the sofa is) - separate door from the office space into little loo - and then use the rest of the office as the utility room. The planned pantry/utility could then become office - which I know isn't ideal off the kitchen, but it depends how much you need office to be quiet and away from distractions, or if it's more of a place to charge devices and control/file paperwork. Also an issue with no windows to office (still got rooflight though), but gives the loo the front window (possible issue, I know!) and keeps the loo and utility away from kitchen - or maybe give the utility room the front window so it's nicer when doing laundry. Downstairs loo doesn't need a window....See MoreRear extension layout advice
Comments (3)I don't think you can wish the pillar or steel support column away. The space looks wide so it must be necessary structurally to support the roof. You can either make a feature of it or design it into your kitchen. What age is your house? The width dimension is missing from your drawing. You should be able to fit a dining table and an island in the extension under the velux rooflights....See More PRO10 years ago
 10 years ago
 10 years ago
- 10 years ago
- 10 years ago
 PRO9 years ago
 PRO
PRO







Chloe TaylorOriginal Author