
Living Room with Brown Walls, Green Walls and Red Walls Ideas and Designs
Refine by:
Budget
Sort by:Popular Today
1 - 20 of 6,447 photos
Item 1 of 4

 Imperfect Interiors
We added antique style furniture in velvets and linens, antique side tables, bespoke cushions and curtains as well as a large jute rug to the panelled sitting room at our Kent Family Home project. Interior Design by Imperfect Interiors
 Georgina Robertson Interiors
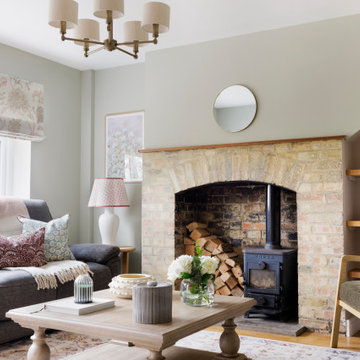
Farmhouse living room in Other with green walls, medium hardwood flooring, a wood burning stove and brown floors.
 My Bespoke Room
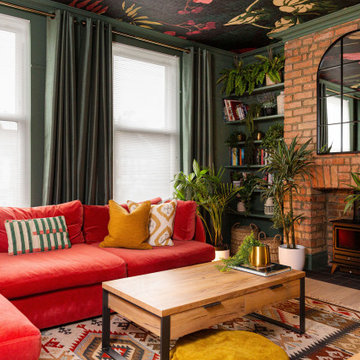
Cosy living room with a bold raspberry sofa, dramatic ceiling wallpaper, and botanical pieces.
This is an example of a bohemian living room in London with green walls, a wood burning stove and a brick fireplace surround.
This is an example of a bohemian living room in London with green walls, a wood burning stove and a brick fireplace surround.
 Thompson Clarke Interiors
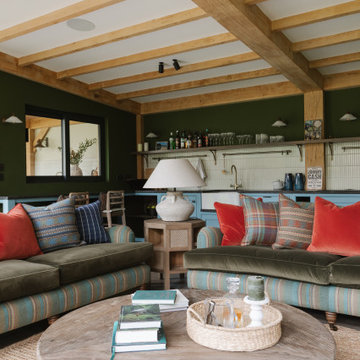
Garden Room Living Room
Design ideas for a rustic open plan living room in Belfast with green walls, dark hardwood flooring, brown floors and exposed beams.
Design ideas for a rustic open plan living room in Belfast with green walls, dark hardwood flooring, brown floors and exposed beams.
 Clark Design Group Ltd
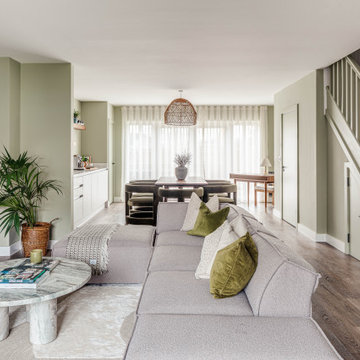
Photo of a classic open plan living room in Buckinghamshire with green walls, dark hardwood flooring and brown floors.

 Snug Kitchens
The drawing room cabinetry was finished in Little Greene Windmill Lane and featured tongue & groove paneling around the fireplace and in the back of the shelving units. We ran the coving around the front of the cabinetry, as well as using the same skirting throughout the room to create a built-in effect.

 Alpine Rose Interiors Ltd
This is an example of a classic living room in London with brown walls, a wall mounted tv, light hardwood flooring and beige floors.

 JLV Design Ltd
To brighten and warm the room, the ceiling between the lower ground floor and the ground floor was removed, allowing the south-facing light to flow through the front of the house. A sculptural staircase was added to connect the living room and the hallway.
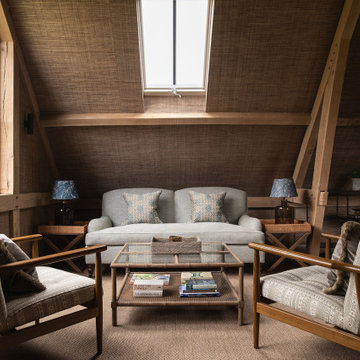
 Tom St. Aubyn Photography Ltd
Country living room in London with brown walls, carpet, brown floors, exposed beams, a vaulted ceiling and wallpapered walls.
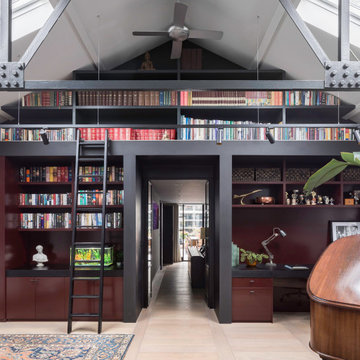
 Studio Clement
6,500 sq ft | Private Client | Interior Design & Architecture, Project Management, Dressing & Styling, Procurement & Installation | Photography by Peter Landers
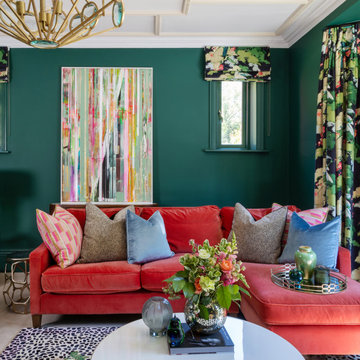


 Roundwood Interiors
The client fell in love with this colour green so we decided to fully lean in and envelop the space in its cosy embrace. As with so many projects a key thing for this client was storage so we created some built-in cupboards and shelves in the existing alcoves and painted these in a complementary green satin paint to bounce the light around. There are quirky objects and art aplenty in this room, the lighting is a nod to the client’s childhood favourite author, P G Wodehouse, others are displayed with the client’s large collection of interior design books.
The client felt that using sustainable options was important, so I sourced all the furniture from second hand sources. The sideboard was a bargain from Facebook Marketplace that was stripped back, paint washed and given new hardware. The footstool provides extra seating, was reupholstered to complement the scheme and doubles as a coffee table with a tray on top.
The antique display cupboard came from the client’s childhood home and houses more treasured objects.

 Decorbuddi
Design ideas for a classic enclosed living room in Kent with green walls, dark hardwood flooring, a wood burning stove, a built-in media unit, brown floors and wallpapered walls.
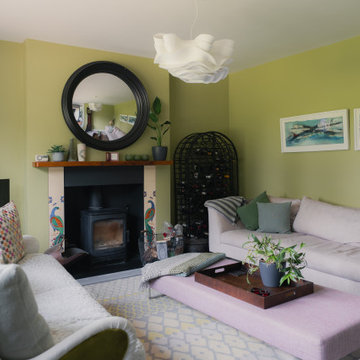
 Resi Design Ltd.
The lounge is a bright, relaxing space with abundant natural light.
This is an example of a medium sized contemporary enclosed living room in Cambridgeshire with green walls and a standard fireplace.
This is an example of a medium sized contemporary enclosed living room in Cambridgeshire with green walls and a standard fireplace.
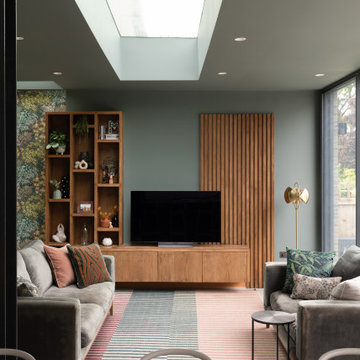
 Ahrberg Jackson Design
Photo of a contemporary open plan living room in London with green walls, a freestanding tv and grey floors.

 Born & Bred Studio
Inspiration for a medium sized victorian formal living room in London with green walls, dark hardwood flooring, a standard fireplace, a stone fireplace surround and brown floors.
 Nicky Percival Limited
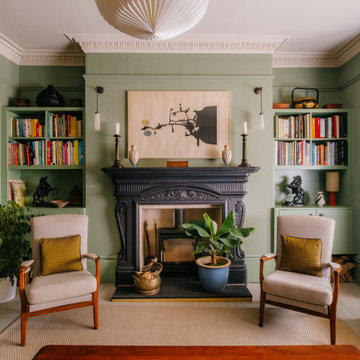
Design ideas for a medium sized bohemian formal living room in Sussex with green walls, painted wood flooring, a wood burning stove, a metal fireplace surround and grey floors.
 Robertson Lindsay Interiors
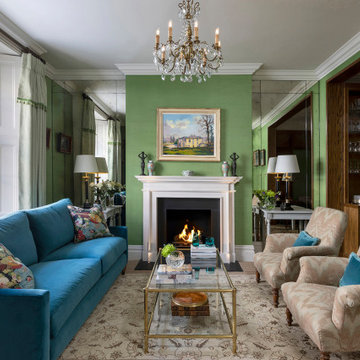
Photo of a traditional living room in Edinburgh with green walls, carpet, a standard fireplace, beige floors and wallpapered walls.

 Studio Fabbri
The lounge has been designed as a calming yet sophisticated, family-friendly space, equally suited to entertaining guests or relaxing together for a quiet evening with a board game. We have retained and restored original details, including the coffered ceiling and lincrusta door panels, while installing triple-glazed sash windows and insulation to improve energy performance.
This space forms part of a wider retrofit of a beautiful Edwardian home in Bushey. We have worked closely with the client and their architect to balance energy efficiency with the preservation of the property’s character, while reflecting the family’s interior style.
 BetterPAD
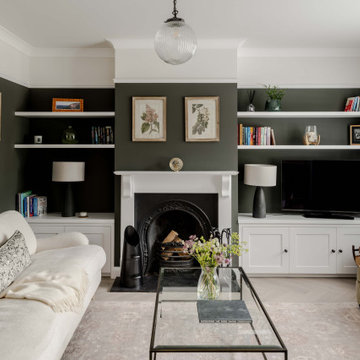
Photo of a classic living room in Surrey with green walls, light hardwood flooring, a standard fireplace, a freestanding tv and beige floors.
1