
Living Room with Dark Hardwood Flooring, Terracotta Flooring and a Chimney Breast Ideas and Designs
Refine by:
Budget
Sort by:Popular Today
1 - 20 of 158 photos
Item 1 of 4

 Emilie Fournet Interiors
The drawing room and library with striking Georgian features such as full height sash windows, marble fireplace and tall ceilings. Bespoke shelves for book, desk and sofa make it a social yet contemplative space.

 Ivywell Interiors | Bristol
The snug is directly connected to the kitchen and designed as an open, kid-friendly space. We used the owners’ sofa here so accidental spills wouldn’t cause a major issue. To future-proof the space, we introduced two fireplace alcoves creating useful games storage, with a small bar area for entertaining.
 Arrow Design & Construction
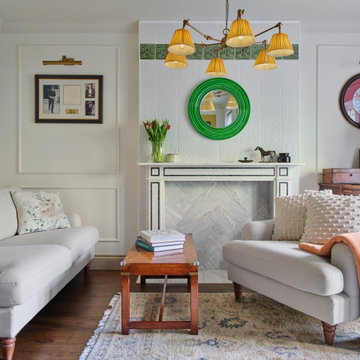
The living room blends classic style with modern functionality, featuring hardwood flooring, solid wood furniture, and a neutral palette. Wall mouldings, ceiling cornices, and built-in storage add architectural interest, while Tiffany lamps provide warm, artistic accent lighting. The space is bright and airy, with traditional layouts, elegant finishes, statement rugs, and window treatments that emphasize a timeless, refined interior. Careful attention to lighting, textures, and durable materials ensures both comfort and aesthetic appeal.
 Godrich Interiors
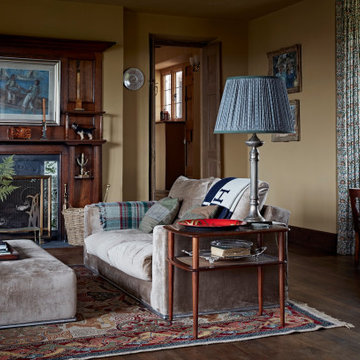
The original fireplace has gorgeous William de Morgan mythical animal tiles and has been lovingly restored and adorned as the focal point in the room.
 Vivus Interiors Ltd
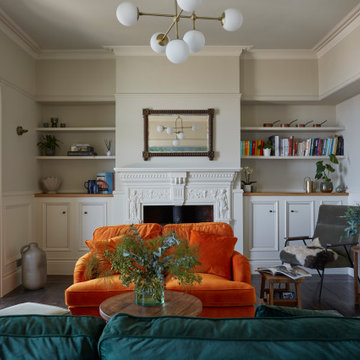
Photo of a victorian living room in Other with dark hardwood flooring, brown floors, panelled walls and a chimney breast.
 Simpson & Voyle

The deep, inky-toned paint was used to wrap the whole room, creating drama and luxury. The period features from this double-fronted reception room were fully restored and the fireplace was restored. We chose a warm wood for the floor, in a herringbone pattern to add a sense of warmth and luxury. A 1920s sofa was reupholstered, alongside a vintage cocktail chair, keeping the palette consistent, and allowing the pops of colour to come from the artwork and feature lighting. The pink Murano glass chandelier is a dramatic focal point, both playful and theatrical. We introduced touches of brass to complement the colours and textures. The velvet on the furniture gives a sense of inviting comfort. Bespoke roman blinds, also in the colour palette of the space, allow lots of light into the room and do not intrude on the sofa placed against the window.
 DEN LIFE interiors
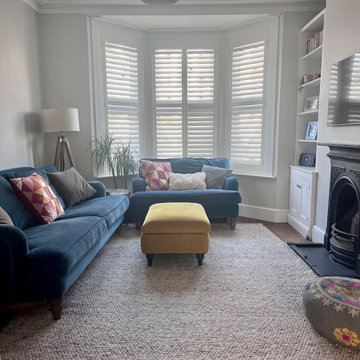
Family friendly living room space with a neutral, calm background and pops of colour from artwork, sofas and footstool.
Photo of a medium sized contemporary grey and white open plan living room in Sussex with grey walls, dark hardwood flooring, a standard fireplace, a stone fireplace surround, a wall mounted tv, brown floors and a chimney breast.
Photo of a medium sized contemporary grey and white open plan living room in Sussex with grey walls, dark hardwood flooring, a standard fireplace, a stone fireplace surround, a wall mounted tv, brown floors and a chimney breast.
 Imperfect Interiors

We added a jute rug, velvet sofa, built-in joinery to conceal a tv, antique furniture & a dark stained wood floor to our Cotswolds Cottage project. Interior Design by Imperfect Interiors
Armada Cottage is available to rent at www.armadacottagecotswolds.co.uk
 Ensoul Ltd

Contemporary, formal sitting room with dark herringbone timber flooring, marble mantle and glamorous pendant light. A deep, rich green envelopes the space with striking orange and rust coloured sofas.

 Emilie Fournet Interiors

The drawing room and library with striking Georgian features such as full height sash windows, marble fireplace and tall ceilings. Bespoke shelves for book, desk and sofa make it a social yet contemplative space.
 Born & Bred Studio
This is an example of a large victorian formal open plan living room in London with green walls, dark hardwood flooring, a standard fireplace, a stone fireplace surround, green floors, wallpapered walls and a chimney breast.

 ArchiNature Photography
Photo of a large country formal enclosed living room in Surrey with beige walls, dark hardwood flooring, a wood burning stove, a plastered fireplace surround, a wall mounted tv, brown floors and a chimney breast.
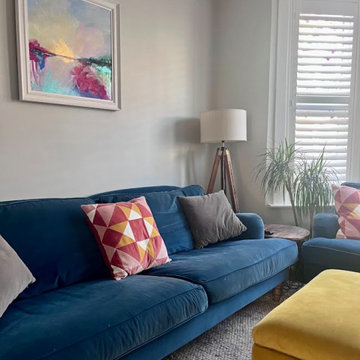 DEN LIFE interiors
Family friendly living room space with a neutral, calm background and pops of colour from artwork, sofas and footstool.
Design ideas for a medium sized contemporary grey and white open plan living room in Sussex with grey walls, dark hardwood flooring, a standard fireplace, a stone fireplace surround, a wall mounted tv, brown floors and a chimney breast.
Design ideas for a medium sized contemporary grey and white open plan living room in Sussex with grey walls, dark hardwood flooring, a standard fireplace, a stone fireplace surround, a wall mounted tv, brown floors and a chimney breast.

 Maya Salfati Designs
Photo of a traditional open plan living room in London with white walls, dark hardwood flooring, a standard fireplace, a stone fireplace surround, a wall mounted tv, brown floors and a chimney breast.
 Godrich Interiors
This is an example of a large classic open plan living room in London with grey walls, dark hardwood flooring, a standard fireplace, a stone fireplace surround, a corner tv, brown floors and a chimney breast.

 Create Perfect
Design ideas for a country living room in Gloucestershire with grey walls, dark hardwood flooring, a wood burning stove, a wall mounted tv, brown floors and a chimney breast.
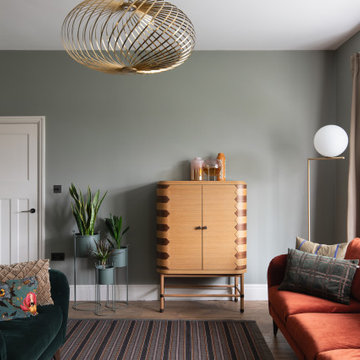
 JLV Design Ltd
Inspiration for a medium sized contemporary formal enclosed living room in London with green walls, dark hardwood flooring, a standard fireplace, a wooden fireplace surround, a freestanding tv, brown floors and a chimney breast.
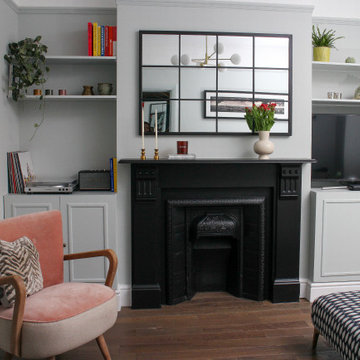
 Studio Belle Interior Design
Design ideas for a medium sized contemporary grey and white enclosed living room in London with grey walls, dark hardwood flooring, a standard fireplace, a stone fireplace surround, brown floors and a chimney breast.
 A New Day - Interior Design Studio
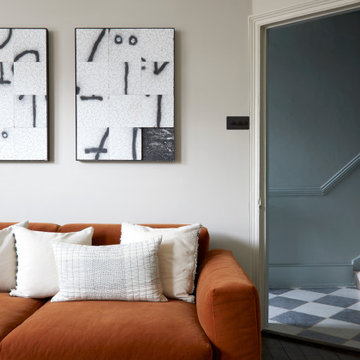
A double aspect living room in an Edwardian Family Home. A new partition wall and pocket door was installed to create two distinct spaces fit for modern family life.
 Barclay Interiors Ltd

Inspiration for a traditional formal living room in Berkshire with blue walls, dark hardwood flooring, a standard fireplace, brown floors and a chimney breast.
1