
Living Room with Painted Wood Flooring, Limestone Flooring and Terracotta Flooring Ideas and Designs
Refine by:
Budget
Sort by:Popular Today
1 - 20 of 3,548 photos
Item 1 of 4
 Nicky Percival Limited
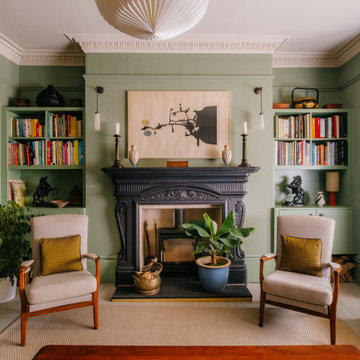
Design ideas for a medium sized bohemian formal living room in Sussex with green walls, painted wood flooring, a wood burning stove, a metal fireplace surround and grey floors.

 Anthro Architecture
View from the main reception room out across the double-height dining space to the rear garden beyond. The new staircase linking to the lower ground floor level is striking in its detailing with conceal LED lighting and polished plaster walling.
 Nicola Harding & Co.
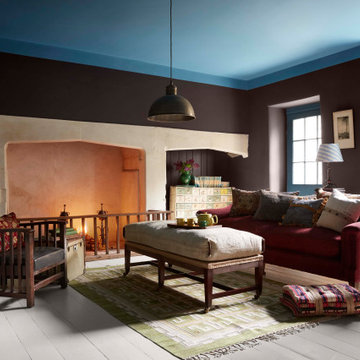
Design ideas for an eclectic living room in London with brown walls, painted wood flooring, a standard fireplace, no tv and grey floors.

 Zachary Pulman Design Studio
The Brief
This project aimed to redefine the home’s functionality and atmosphere by moving away from uniform room proportions, creating a more dynamic spatial experience. The primary objectives were to maximise natural light in key areas, particularly the central staircase and kitchen, and to optimise room sizes while maintaining a cohesive flow. A crucial aspect of the brief involved navigating planning constraints to extend the kitchen space, ensuring it became more practical and inviting for family life.
The Design
To address the limited daylight, a full-length glass roof was installed over the expanded kitchen, flooding the space with natural light and transforming it into the heart of the home. For the central staircase, a large roof light was introduced, paired with a glass staircase, allowing sunlight to cascade down to the ground floor.
The design embraced a raw yet inviting aesthetic by exposing construction details such as bricks, joists, and floorboards, adding texture and warmth to the interiors. This was further complemented by oversized, curvaceous furniture, which softened the industrial elements and enhanced the home’s inviting feel.
An unexpected architectural highlight is the double-height void between the first and top floors, which adds visual drama and enhances the sense of openness. These carefully considered interventions transformed the house into a vibrant, light-filled space that meets the family’s needs while elevating its architectural character.
 THE INNER HOUSE
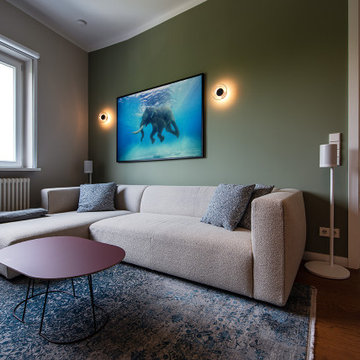
Ein Grundriss radikal verändert: Aus der ursprünglichen Anfrage für die Renovierung eines Bades und den Austausch des Küchenfußbodens wurde eine Komplettsanierung und Umgestaltung von zwei Apartments mit insgesamt 135 Quadratmetern.
Der Kunde lebte bereits seit einigen Jahren in zwei aneinandergrenzenden Wohnungen und war mit der räumlichen Situation nicht zufrieden. Eine Säule verhinderte zudem, eine großzügig dimensionierte Küche einbauen zu können. THE INNER HOUSE erarbeitete einen Entwurf, beide Apartments zu verbinden, weitere Wände zu entfernen und allen Räumen eine neue Funktion zuzuweisen. Der neue Grundriss ermöglicht nun eine geräumige Küche mit Essbereich, ein offenes Wohnzimmer, ein Hauptschlafzimmer mit Ensuite-Bad, ein Home Office und ein Gästezimmer mit integriertem Fitnessraum, Sauna und einem weiteren Duschbad.
Das Design wurde modern und wohnlich gestaltet, mit goldenem Eichenparkett, neutralen Tönen und Akzenten in Blau und Grün.
Zu den Highlights gehören eine begehbare Dusche mit beheizter Sitzbank, eine kompakte Heimsauna, eine Gourmet-Küche und maßgefertigte Einbauten.
English version: https://innerhouse.de/en/portfolio-item/apartment-berlin-x/
INTERIOR DESIGN & STYLING: THE INNER HOUSE
LEISTUNGEN: Grundrissänderung, Elektroplanung, Badezimmerentwurf, Farbkonzept, Koordinierung Gewerke und Baubegleitung, Möbelentwurf und Möblierung
FOTOS: © THE INNER HOUSE, Fotograf: Manuel Strunz, www.manuu.eu

 design storey
Modern rustic living room at a former miner's cottage
design storey architects
Small farmhouse open plan living room in Other with white walls, limestone flooring, a standard fireplace and a stone fireplace surround.
Small farmhouse open plan living room in Other with white walls, limestone flooring, a standard fireplace and a stone fireplace surround.
 User

UserPhoto of a medium sized rural open plan living room in Paris with beige walls, terracotta flooring, a standard fireplace, a plastered fireplace surround and no tv.

 Tollgard Design Group
A beautiful artwork by artist Zhuang Hong Yi that reflects different colours depending on where you stand. It changes completely as you walk passed it.
 Turner Pocock

Design ideas for a traditional grey and teal living room in London with grey walls and painted wood flooring.
 Studio Pinelli
Foto: © Diego Cuoghi

Photo of an expansive traditional open plan living room in Other with terracotta flooring, a standard fireplace, a stone fireplace surround, a freestanding tv, red floors, exposed beams and brick walls.
Photo of an expansive traditional open plan living room in Other with terracotta flooring, a standard fireplace, a stone fireplace surround, a freestanding tv, red floors, exposed beams and brick walls.
 Un air de déco

Des clients expatriés charmants qui m'ont fait confiance à 100% dès la première rencontre. Dans ce grand 2 pièces d'environ 60 m2 destiné à la location meublée, on a gardé tout ce qui faisait son charme : les poutres au plafond, les tomettes et le beau parquet au sol, et les portes. Mais on a revu l'organisation des espaces, en ouvrant la cuisine, et en agrandissant la salle de bain et le dressing. Un air de déco a par ailleurs géré clé en main l'ameublement et la décoration complète de l'appartement.
 Lange Geller Kuehl Interiors

This is an example of a medium sized classic enclosed living room in Hamburg with grey walls, painted wood flooring, a standard fireplace, a stone fireplace surround, a built-in media unit and brown floors.
 Atelier de Architecture
Restauro casa colonica
foto Duccio Nacci

Inspiration for a medium sized eclectic enclosed living room in Florence with a reading nook, terracotta flooring, a standard fireplace and a plastered fireplace surround.
Inspiration for a medium sized eclectic enclosed living room in Florence with a reading nook, terracotta flooring, a standard fireplace and a plastered fireplace surround.
 Sarah Lavoine - Studio d'architecture d'intérieur
Sarah Lavoine : http://www.sarahlavoine.com
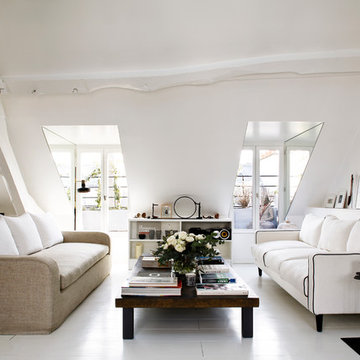
This is an example of a large scandinavian formal and grey and white living room in Paris with white walls, painted wood flooring, no fireplace and no tv.
This is an example of a large scandinavian formal and grey and white living room in Paris with white walls, painted wood flooring, no fireplace and no tv.

 Design- und Kaminmanufaktur Schinharl
Inspiration for an expansive contemporary formal open plan living room in Munich with a wood burning stove, a metal fireplace surround, beige walls, limestone flooring, no tv and beige floors.
 Juan Olmo seeinside.es Fotografría Inmobiliaria

Design ideas for a mediterranean living room in Other with yellow walls, terracotta flooring, red floors and exposed beams.
 Decorbuddi

We chose a beautiful inky blue for this London Living room to feel fresh in the daytime when the sun streams in and cozy in the evening when it would otherwise feel quite cold. The colour also complements the original fireplace tiles.
We took the colour across the walls and woodwork, including the alcoves, and skirting boards, to create a perfect seamless finish. Balanced by the white floor, shutters and lampshade there is just enough light to keep it uplifting and atmospheric.
The final additions were a complementary green velvet sofa, luxurious touches of gold and brass and a glass table and mirror to make the room sparkle by bouncing the light from the metallic finishes across the glass and onto the mirror
 Honey And Toast Interiors

Inspiration for a scandinavian living room in London with grey walls, painted wood flooring, a standard fireplace, a wall mounted tv and white floors.
 Graham Holland
Graham Holland

Design ideas for a medium sized traditional open plan living room in London with white walls, painted wood flooring, a standard fireplace, a stone fireplace surround, no tv and white floors.
Design ideas for a medium sized traditional open plan living room in London with white walls, painted wood flooring, a standard fireplace, a stone fireplace surround, no tv and white floors.
 ZazuDesigns
Photographer: Darren Chung

Contemporary living room in Kent with white walls and painted wood flooring.
Contemporary living room in Kent with white walls and painted wood flooring.
1