
Living Room with Plywood Flooring, Limestone Flooring and Tatami Flooring Ideas and Designs
Refine by:
Budget
Sort by:Popular Today
141 - 160 of 1,022 photos
Item 1 of 4
 Invest Prestige
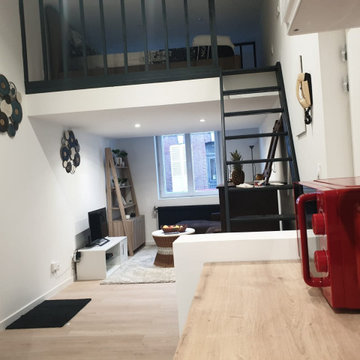
salon avec mezzanine ainsi qu'in faux plafonds avec spots et escaliers et verrière d'atelier
Inspiration for a small modern mezzanine living room in Lyon with plywood flooring and no fireplace.
Inspiration for a small modern mezzanine living room in Lyon with plywood flooring and no fireplace.
 STAND OUT DESIGN
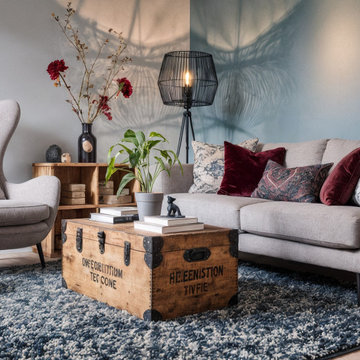
Nach einem langen Arbeitstag ist es wichtig, einen entspannenden Ort zum Ausruhen zu haben. Dieses Wohnzimmer der perfekte Ort, um sich zurückzulehnen und zu entspannen. Ohne Fernseher ist es mit einer stimmungsvollen Lampe und den entspannenden Wandfarben ideal, um zu lesen, sich mit Freunden zu unterhalten oder einfach die Ruhe zu genießen.
Die bequemen Möbel sorgen dafür, dass man immer die perfekte Position zum Genießen findet, egal ob man sich alleine im Sessel erholt oder zu zweit auf dem Lovechair den Tag Revue passieren lässt.
 Stones of Croatia

‘Monte Carlo’ tumbled limestone floor tiles complement the rustic aesthetic of this open plan country living space.
‘Monte Carlo’ limestone is supplied by Stones of Croatia, Loughborough, UK. Please feel welcome to contact us for more information & pricing, either by phone on +44 (0)1509 412007 or by email: sales@stonesofcroatia.co.uk
Photograph by Joshua Fernandez.
 Janey Butler Interiors
Janey Butler Studio Knutsford Barn Project.
This project has won multiple international design & architecture awards, national construction awards and is also one of the most featured projects on Houzz UK & Pinterest.
A highly complex, cantilevered Sky-Frame system as well as a number of pioneering/eco technologies were used on this ground breaking project.

 Donaire Milans Arquitectos
fotografía © Montse Zamorano

Photo of a large modern open plan living room in Other with white walls, limestone flooring, a standard fireplace, a stone fireplace surround and beige floors.
Photo of a large modern open plan living room in Other with white walls, limestone flooring, a standard fireplace, a stone fireplace surround and beige floors.
 Verity & Beverley Ltd

Refurbishment and extension of a Grade II Listed property in the Cotswolds, parts of which date from the 17th Century. The Clients brief was to retain and enhance the existing period features whilst achieving a contemporary, minimalist look and feel to the property
 Richard Parr + Associates

A Cotswold village house was stripped back to its core, refurbished and then extended. The purpose being to create an expansive, airy and dramatic space. A space that flows and works for both family life and entertaining whilst still complimenting the existing house.
 User

UserThis is an example of a vintage living room in Wiltshire with limestone flooring and beige floors.
 George Smith
Thomson Carpenter Ltd

George Smith furniture used throughout the project.
Tiplady Knole Sofa.
Inspiration for a large contemporary open plan living room in London with blue walls and limestone flooring.
Inspiration for a large contemporary open plan living room in London with blue walls and limestone flooring.
 Anthro Architecture

Detailed view from the main reception room out across the double-height dining space to the rear garden beyond. The timber panelling includes discrete linear LED lighting, creating a warm rhythmic glow across the space during the evening hours.
 Natalie Davies Interior Design


It's difficult to imagine that this beautiful light-filled space was once a dark and draughty barn with a leaking roof. Adjoining a Georgian farmhouse, the barn has been completely renovated and knocked through to the main house to create a large open plan family area with mezzanine. Zoned into living and dining areas, the barn incorporates bi-folding doors on two elevations, opening the space up completely to both front and rear gardens. Egyptian limestone flooring has been used for the whole downstairs area, whilst a neutral carpet has been used for the stairs and mezzanine level.
 Architect Your Home
Conversion and renovation of a Grade II listed barn into a bright contemporary home
This is an example of a large country open plan living room in London with white walls, limestone flooring, a two-sided fireplace, a metal fireplace surround and white floors.
This is an example of a large country open plan living room in London with white walls, limestone flooring, a two-sided fireplace, a metal fireplace surround and white floors.
 Alvhem Mäkleri & Interiör

Design ideas for a medium sized scandi formal open plan living room in Gothenburg with white walls, limestone flooring, no fireplace, no tv and feature lighting.
 Proma
PromaAndrea Seroni Photographer

Inspiration for a medium sized retro open plan living room in London with grey walls and limestone flooring.
Inspiration for a medium sized retro open plan living room in London with grey walls and limestone flooring.
 BERLONI New Zealand

This retreat was designed with separate Women's and Men's private areas. The Women's Bathroom & Closet a large, inviting space for rejuvenation and peace. The Men's Bedroom & Bar a place of relaxation and warmth. The Lounge, an expansive area with a welcoming view of nature.
 Floors of Stone
Floors of Stone

This living/garden room is the perfect mix of country and contemporary.
This is an example of a medium sized farmhouse formal enclosed living room in Other with white walls, limestone flooring, a wood burning stove, a brick fireplace surround and grey floors.
This is an example of a medium sized farmhouse formal enclosed living room in Other with white walls, limestone flooring, a wood burning stove, a brick fireplace surround and grey floors.
 Greta Unkuri Interiors

Formal Living and Dining, Woollahra
Design ideas for a medium sized contemporary formal open plan living room in Sydney with brown walls, plywood flooring, no fireplace, no tv and brown floors.
Design ideas for a medium sized contemporary formal open plan living room in Sydney with brown walls, plywood flooring, no fireplace, no tv and brown floors.
 DJB Photography
Damian James Bramley, DJB Photography

Inspiration for a medium sized classic open plan living room in Other with limestone flooring, a wood burning stove, a plastered fireplace surround and a freestanding tv.
Inspiration for a medium sized classic open plan living room in Other with limestone flooring, a wood burning stove, a plastered fireplace surround and a freestanding tv.
 Roche Bobois Ireland

CONNEXE CORNER COMPOSITION
design Studio ROCHE BOBOIS
Upholstered in Soave leather, corrected, embossed grain, pigmented finish. Lumbar cushions in fabric. Adjustable backs with 2 depths (H.86 x D.132 cm) with rocking mechanism. Seat in polyurethane HR foam 35 kg/m3 and polyester fibre. Back in polyurethane HR foam 40 kg/m3 and polyester fibre. Padded armrests in goose feather, polyurethane foam in bi-density HR 40-22 kg/m3 and polyester fibre. Lumbar cushions in goose feather and polyester fibre. Structure in steel, solid pine and plywood. HR elastic straps suspension. Metal base in black nickel finish.
Many compositions, straight sofas and ottomans available.
Manufactured in Europe.
Dimensions: W. 333/360 x H. 76 x D. 105 cm
Other Dimensions:
5-seat sofa : W. 312 x H. 76 x D. 105 cm
Large 4-seat sofa : W. 282 x H. 76 x D. 105 cm
4-seat sofa : W. 252 x H. 76 x D. 105 cm
Large 3-seat sofa : W. 222 x H. 76 x D. 105 cm
3-seat sofa : W. 202 x H. 76 x D. 105 cm
2.5-seat sofa : W. 182 x H. 76 x D. 105 cm
Large armchair : W. 134 x H. 76 x D. 105 cm
Large armchair : W. 124 x H. 76 x D. 105 cm
Large rectangular ottoman : W. 160 x H. 37 x D. 53 cm
Square ottoman : W. 105 x H. 41 x D. 105 cm
Rectangular ottoman : W. 75 x H. 41 x D. 105 cm
This product, like all Roche Bobois pieces, can be customised with a large array of materials, colours and dimensions.
Our showroom advisors are at your disposal and will happily provide you with any additional information and advice.
8