
Search results for "Https:" in Home Design Ideas


 BathroomsbyDesign
The family bathroom, spacious enough for both a bathtub and walk-in shower, we used the Kaldewei Puro inset bath, which is seamlessly integrated within the tiles. The walk-in shower is enclosed with two panels of glass and the Vado Aquablade shower head was used to offer an invigorating shower experience. The Faeber Silkstone Pearl basin and Faeber Mode basin unit is neatly fitted with the Crosswater Mike Pro wall-mounted basin mixer, offering ample storage and a modern angular look. For extra storage, the Schneider Graceline 2 door illuminated mirrored cabinet is fitted to the wall above, further helping to create the perception of space around the room. Finally, the family bathroom was finished off with the Bisque Lissett radiator in volcanic finish, showing off its unique slim and curved aesthetic.

 IQ Glass UK
This contemporary new build home included the installation of double height automated sliding sash windows. This sliding glass leaves smoothly open at the centre creating a real wow-factor. The guillotine windows can be designed for electrical opening with automated motors providing a smooth opening.
minimal windows sliding aluminium doors have been used in the kitchen and bedroom area, they have a 21mm frame and a frameless base. This helps connect this internal space to the gardens.


 Sieger® Systems
Stable Barn - This auxiliary barn has been transformed with Sieger 85 sliding doors by Hedgehog Aluminium.
Design ideas for a brown and medium sized classic bungalow brick house exterior in Buckinghamshire with a hip roof and a tiled roof.
Design ideas for a brown and medium sized classic bungalow brick house exterior in Buckinghamshire with a hip roof and a tiled roof.
 BathroomsbyDesign
This is an example of a classic bathroom in Berkshire with a freestanding bath, a walk-in shower, white walls, a wall-mounted sink, white floors and an open shower.
 Sieger® Systems
Stable Barn - This auxiliary barn has been transformed with Sieger 85 sliding doors by Hedgehog Aluminium.
This is an example of a medium sized traditional bungalow brick house exterior in Buckinghamshire with a hip roof and a tiled roof.
This is an example of a medium sized traditional bungalow brick house exterior in Buckinghamshire with a hip roof and a tiled roof.

 OKA
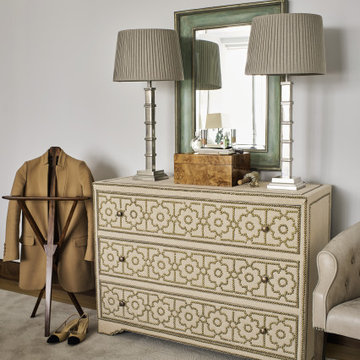
Our Interior Design team were commissioned to design a contemporary scheme in one of the stunning penthouses in Battersea Power Station. The client wanted their home to be the perfect combination of elegance and practicality. The apartment needed to be warm and inviting, with plenty of storage and multiple entertaining areas. We were designing more than just a home, we were creating a lifestyle.


 BathroomsbyDesign
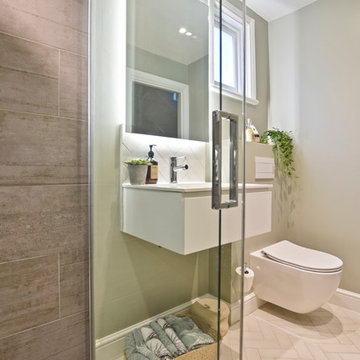
Here’s a recent bathroom project we helped design and supply for a client which we’ve fallen in love with. Three bathrooms in a beautiful family home in Battersea, London, our design consultant took little time in delivering bathroom designs which cater to the whole family.
With a kid’s bathroom, master ensuite and shower room part of the project, the master ensuite clearly displays a combination of elegance, space, and practicality. The stunning Clearwater freestanding bathtub sits directly opposite the entrance to this bathroom, with a wonderful walk-in shower to it’s left with the luxurious European Tiles Classic Statuario tiles creating a standout feature wall. With wall hung features such as the StoneKAST Uni WC and Faeber basin and units adding practicality and maximising floor space in this room, the master ensuite is the standout room in this project.
The kid’s bathroom has the practicality of a bath shower combination with the Bette Ocean inset bathtub incorporating a bath panel and shower fixtures, whilst the soft hue of the Apavisa Encaustic 2.0 floor tiles along with the white fixtures in this room add to the overall subtleness of this bathroom.
Another project successfully completed by the BathroomsByDesign team. If this project gives you the inspiration to renovate your own bathroom, get in touch!


 Fishpools Furniture Store & Interior Designers
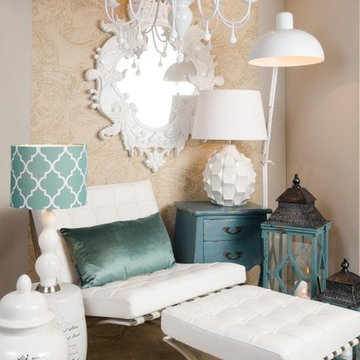
This gorgeous open plan kitchen/living/dining space is brought to life with a carefully curated selection of neutrals. The added variation of texture, from the smooth glass table to the velvet occasional chair add further design elements to the space. The pop of colour keeps the look fun and thoroughly modern.
Robert Mills Photography
 BathroomsbyDesign
By giving the room multiple storage areas, with the mirrored cabinet, heated towel rail and vanity unit it allows for a clean and organised space at all times. Finally, the shower makes this bathroom an all-rounder, perfect for the whole family.
A practical yet beautiful bathroom, and one which makes the most of natural light, this was a project carefully designed using our unique 3D design software to achieve client satisfaction and a bathroom suited for all.
3