
Search results for "Https:" in Home Design Ideas




 PiscinasDTP
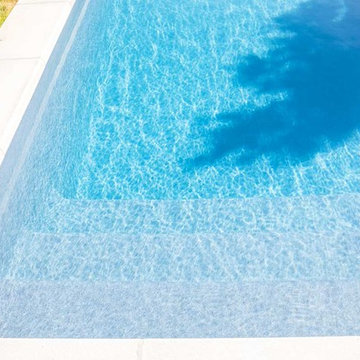
Modelo Volga de 8.5 x 3.80 y una profundidad de 1.45. Paredes, rectas y lisas, lo que beneficia en la menor adherencia de materia orgánica frente a una piscina de contrucción convencional. Skimmers más elevados que nos aporta una sensación de lámina de agua Infinity. Disponible actualmente también en 6.5 x 3 con una profundidad de 1.40. Disponible en fabricación Mineral o Gel-Coat. Coronamiento gris de 42 de ancho..

 ATTRACTIVE AND CO
Isabelle Cuadros. conception graphique: Jean Marc Peytavin
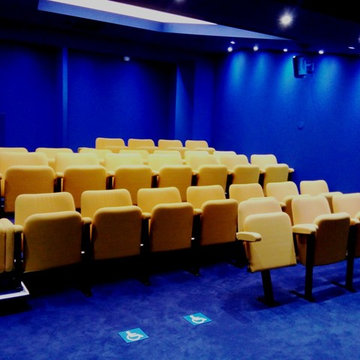
Design ideas for a medium sized urban open plan home cinema in Marseille with blue walls, carpet and a built-in media unit.
Design ideas for a medium sized urban open plan home cinema in Marseille with blue walls, carpet and a built-in media unit.
 Félix Haudrechy
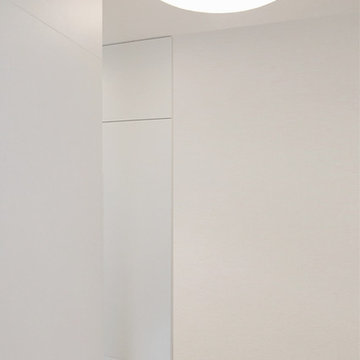
Photo of a medium sized contemporary home studio in Paris with white walls, concrete flooring, a freestanding desk and beige floors.





 bauwerk bauunternehmung gmbh
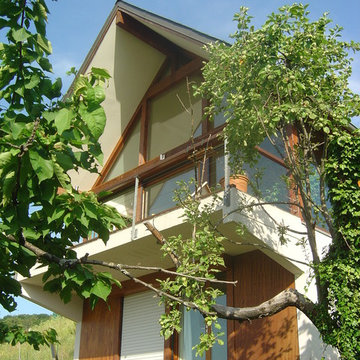
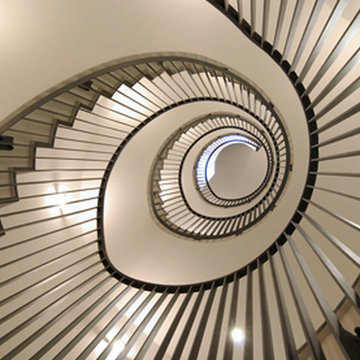
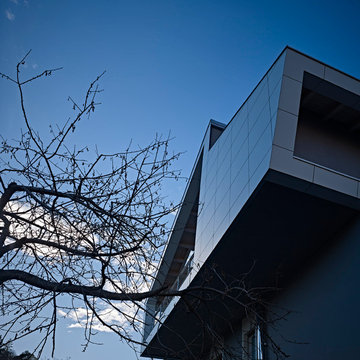
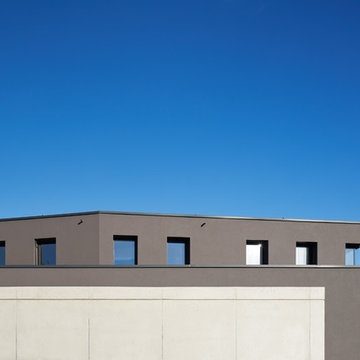
DHH in Leimen - "Weite der Natur ins Domizil geholt"
Kubische DHH mit asymmetrischer Wand im EG. Faltstahltreppe designed by bauwerk. erschließt das Gartengeschoss bis ins OG. Weitere Infos unter www.bauwerk-bau.de
 Herbert William Limited

Recent kitchen design with copper glass splash back is really stunning against the Mackintosh in frame Ivory kitchen units. This large family kitchen in Lyndhurst features LED lighting underneath the wall units to really highlight this beautiful copper splash back.
The granite worktop is Indian ivory chosen to contrast well with the copper splash back, Blanco sink and Franke tap.
All appliances are Neff electrical with the exception of a gas hob. For great functionality without interrupting the stunning stretch of splash back pop up sockets are integrated into the worktop.
Photos by Lia Vitonne


 Petro Builders

This beautiful, Bark designed poolside Cabana located in Graceville is a true reflection of the level of detail and craftsmanship that we pride ourselves on at Petro Builders.
The elegant design reflects Bark’s ideals of creating a living, growing structure linking their clients to the landscape they inhabit. The incorporation of an angled, butterflied roof structure accentuated by the spotted gum battens and the choice of carrying spotted gum timber throughout this structure, including the deck, privacy screen and cabinetry, ties everything in beautifully while offsetting the crystal blue pool sitting adjacent.
Joel Taylor, our site foreman, demonstrated his expertise in high level finishing and problem solving throughout this build to ensure that the original design was completed to its fullest potential showcasing the high expectations of what Bark Architects and Petro Builders both stand for.

 Sandberg Schoffel Architects
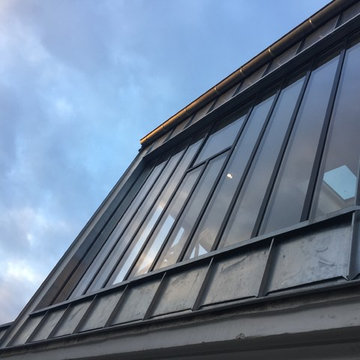
Corner detail to highlight windows
This is an example of a contemporary home in Sydney.
This is an example of a contemporary home in Sydney.
 Handmade Kitchen Co
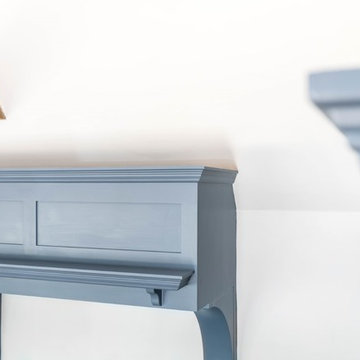
This traditional shaker style kitchen is a project we completed earlier in the year based in Royston. The bespoke blue handpainted fronts work in tandem with the polished grey quartz, while the wood flooring brings it altogether. This is a very versatile space used for dining and entertaining.
Springer Digital
87