
Search results for "Extension" in Home Design Ideas

 Resi Design Ltd.
Inspiration for a medium sized contemporary living room in London with white walls, medium hardwood flooring, a wood burning stove, brown floors and a chimney breast.

 D-Max Photography
Oswald Homes
Photography: Joel Barbitta D-Max Photography
This is an example of a medium sized beach style balcony in Perth with a roof extension.
This is an example of a medium sized beach style balcony in Perth with a roof extension.

 Marylou Sobel Interior Design
Photography by Maree Homer
Inspiration for a medium sized contemporary apartment metal railing balcony in Sydney with a roof extension.
Inspiration for a medium sized contemporary apartment metal railing balcony in Sydney with a roof extension.

 Vera Sanchez Guasch
La terraza abierta al patio de manzana.
Small mediterranean apartment balcony in Barcelona with a roof extension.
Small mediterranean apartment balcony in Barcelona with a roof extension.

 Gui Rebelo | Architecture Photography
Medium sized mediterranean back terrace in Berlin with a roof extension.
 Studio 30 Architects

An award winning project to transform a two storey Victorian terrace house into a generous family home with the addition of both a side extension and loft conversion.
The side extension provides a light filled open plan kitchen/dining room under a glass roof and bi-folding doors gives level access to the south facing garden. A generous master bedroom with en-suite is housed in the converted loft. A fully glazed dormer provides the occupants with an abundance of daylight and uninterrupted views of the adjacent Wendell Park.
Winner of the third place prize in the New London Architecture 'Don't Move, Improve' Awards 2016
Photograph: Salt Productions
 Tennille Joy Interiors
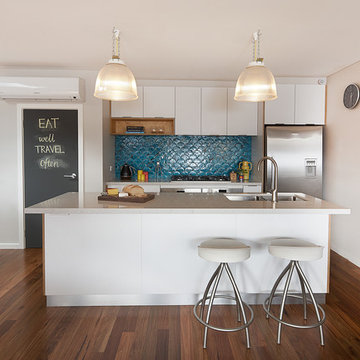
Handmade fish scale ceramic tiles are the focal point on the kitchen splashback. We custom made the aqua glaze colour. White cabinetry offset along with a ply open shelf bringing in warmth and contrast. The pantry door doubles as a black board. To bring in some history, the pendant lights have been recycled from the old deserted warehouse next door and updated with a yellow electrical cord. I love how the recycled bricks on the adjacent wall have the same splashes of aqua.
Photographer: Liam Cullinane
 Adeline Pithois-Guillou

Small scandinavian home office in Nantes with white walls, a built-in desk and grey floors.

 BoConcept Manchester
Elba table (for in and outdoor use). As shown, white high pressure laminate with black inner core/matt black structure lacquered. H75xW200xD91½cm.
Elba chair (for in and outdoor use). As shown, grey wicker/matt black structure lacquered. H89/42½xW56xD63½cm.

 Cherry Architects Limited
By opening up the existing ground floor, the kitchen becomes the heart of the home, anchored by a curved island with slatted timber detailing. It’s a space for cooking, gathering and conversation.
An understated wall of vertical timber slats conceals ample storage and utility spaces, keeping the home clutter-free. Every detail ensures practicality while maintaining a calm and organized aesthetic.

 Everlong Constructions
Inspiration for a medium sized contemporary single-wall kitchen pantry in Melbourne with shaker cabinets, white cabinets, engineered stone countertops, white splashback, black appliances, light hardwood flooring, beige floors and white worktops.

 Built By Drew
Photo of a small contemporary ensuite bathroom in Canberra - Queanbeyan with brown cabinets, a one-piece toilet, cement tiles, white walls, cement flooring, engineered stone worktops, blue floors, a wall niche, a single sink, a floating vanity unit, a vaulted ceiling and flat-panel cabinets.

 Jessica Bataille
Lucy Browning
Photo of a medium sized mediterranean veranda in Alicante-Costa Blanca with a roof extension and tiled flooring.
Photo of a medium sized mediterranean veranda in Alicante-Costa Blanca with a roof extension and tiled flooring.

Design ideas for a small farmhouse open plan living room in Other with white walls, a wood burning stove, a brick fireplace surround and limestone flooring.

 Florim Ceramiche S.p.A.
Cucina moderna look bianco, con isola e tavolo incorporato. Per il pavimento, piastrelle in gres porcellanato effetto cemento Florim.
Design ideas for a medium sized modern l-shaped open plan kitchen with white cabinets, porcelain flooring, an island, beige floors, white worktops, flat-panel cabinets and white appliances.
Design ideas for a medium sized modern l-shaped open plan kitchen with white cabinets, porcelain flooring, an island, beige floors, white worktops, flat-panel cabinets and white appliances.
 NEOPACIO Architecteurs
COM'1 DECLIC

Photo of a medium sized contemporary bathroom in Reims with medium wood cabinets, a corner shower, beige tiles, ceramic tiles, beige walls, ceramic flooring, a console sink, wooden worktops, an open shower and flat-panel cabinets.
Photo of a medium sized contemporary bathroom in Reims with medium wood cabinets, a corner shower, beige tiles, ceramic tiles, beige walls, ceramic flooring, a console sink, wooden worktops, an open shower and flat-panel cabinets.
 MR.MITCHELL
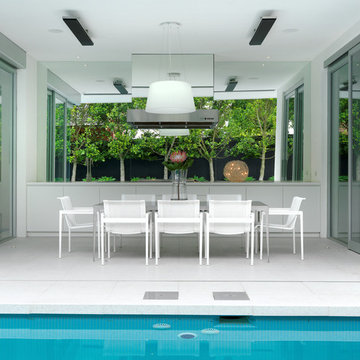
White terrazzo floors, white walls and white ceilings provide a stunning backdrop to the owners’ impressive collection of artwork. Custom design dominates throughout the house, with striking light fittings and bespoke furniture items featuring in every room of the house. Indoor material selection blends to the outdoor to create entertaining areas of impressive proportions.
 Refresh Renovations Illawarra Guy Allenby

This is an example of a medium sized traditional kitchen in Sydney.
 Gemma Dudgeon Interiors

A bespoke kitchen diner. A collaboration with Patrick Lewis Architects and our Client, whom we’ve worked with for over ten years, and Nicola Harding Garden Design. We fully refurbished this Grade II listed Georgian townhouse. The highly creative rear extension was featured in The Sunday Times and won second place in New London Architecture’s Don’t Move, Improve! awards.
See more of this project on my portfolio at:
https://www.gemmadudgeon.com
 Basement Masters
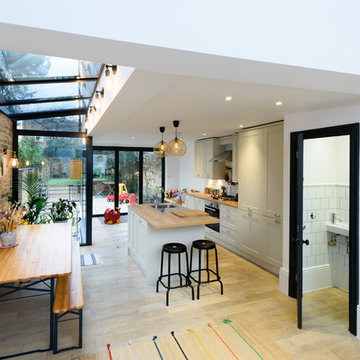
Design ideas for a medium sized contemporary single-wall kitchen/diner in London with a submerged sink, shaker cabinets, green cabinets, stainless steel appliances, light hardwood flooring, an island and beige floors.
3