
Search results for "Ivory kitchen" in Home Design Ideas
 User

UserThis contemporary open planned kitchen/ dining room, is very open and spacious, making it a very social-able space. The neutral tones helps to create warmth within such as large space. The choice of also having a solid wood dining table and chairs, brings a more traditional element to the design,
 BP Kitchens & Interiors


The shaker style has proven to very popular this year, with nearly every handmade kitchen we have featured on our site, created in the shaker style! It’s not surprising though, when they look this good. For this particular project we have used a combination of natural oak with a light lacquer on the two furniture runs. These feature our high quality 30mm frame and door construction with a birch veneer interior, materials that will enable this kitchen to last many, many years. The handles are one that we actually have on a display in our showroom. A verdigris handle with an interesting pattern.
On this project we have a couple of bespoke furniture features, the first of which is the custom oak shutter system for the counter top unit. The special unit uses a roller shutter that has lots of narrow oak slats that move seamlessly up and out of the way to reveal the toaster and two shelves. The second is the pull out shelves in two of the 900 base units. These use modern soft close runners that enable you to pull out the shelves and easily access everything stored on them. This removes the need of having to get very low to try and find that bowl right at the back that you don’t always use, a great feature we believe.
The final great feature of this kitchen is the walk in larder, this uses a bespoke birch veneered plywood construction, and the lovely thing about this material is the beautiful layering you get on the edges of the ply. The outer doors of the larder were also made by us, they are solid oak and feature a tear drop opening on the front. Inside one of the doors we have created a bespoke spice rack.
Inside of the larder you can see the plywood layered edges as well as the extra deep drawers. These have a sweeping profile with a hand-scoop at the front. All of these run on modern soft-close runners. Above the drawers you have three staggered shelves, all of which are deep and provide a huge amount of storage space.
 BP Kitchens & Interiors
Beau-Port Limited


This is an example of a large classic kitchen/diner in Hampshire with a belfast sink, shaker cabinets, grey cabinets, granite worktops, ceramic splashback, coloured appliances, porcelain flooring and an island.
This is an example of a large classic kitchen/diner in Hampshire with a belfast sink, shaker cabinets, grey cabinets, granite worktops, ceramic splashback, coloured appliances, porcelain flooring and an island.
 deVOL Kitchens
deVOL Kitchens

Inspiration for a large traditional open plan kitchen in London with a belfast sink, beaded cabinets, white cabinets, wood worktops, white splashback, metro tiled splashback, black appliances and an island.
Inspiration for a large traditional open plan kitchen in London with a belfast sink, beaded cabinets, white cabinets, wood worktops, white splashback, metro tiled splashback, black appliances and an island.

 Ardesia Design

Design ideas for a small contemporary single-wall kitchen in London with a single-bowl sink, flat-panel cabinets, grey cabinets, marble worktops, stone slab splashback, stainless steel appliances and light hardwood flooring.
 STEPHEN FLETCHER ARCHITECTS

A large central island unit with a slate counter houses contains many of the kitchen appliances and cupboard space, as well as a casual dining area. The oven range, additional cabinetry and open shelves are located along the party wall.
Photographer: Nick Smith
 BP Kitchens & Interiors
Beau-Port Kitchens
This is an example of a contemporary kitchen in Hampshire with shaker cabinets and coloured appliances.
This is an example of a contemporary kitchen in Hampshire with shaker cabinets and coloured appliances.
 Alexander Kitchens

This kitchen is another that has been designed and installed by us in the local Horsham area. It has been designed by George Harvey from our Horsham showroom and completely installed by our own local kitchen installation team. This kitchen is styled on a classic country kitchen with shaker kitchen furniture, solid oak worktops and complementing kitchen tiles.
The kitchen furniture used for this kitchen is from kitchen manufacturer Trend which is the trade arm of the British kitchen maker Mereway. A Trend kitchen utilises all the experience of the Mereway brand but simply focuses on a core range of simply designed kitchen furniture. The Trend shaker range is perfect for this kitchen as the straight-lined shaker door helps to complement other kitchen elements.
The exact door that has been used for this kitchen is the matt foil plain shaker door. The plain design of this shaker door utilises a defined chunky frame which is a classic feature of a country style kitchen. The shade used is ivory which is a creamy shade adding to the country aesthetic. This door is available in eight other plainer shades from white to cream and beige shades like mussel and pebble as well as grey shades like cashmere and dust grey. This kitchen uses stainless steel bar handles for easy access and also a folding door corner unit helping to maximise space.
 Alexander Kitchens
Country Nobilia Kitchen in Rusper, West Sussex.

This recent project epitomises a true country-style kitchen. Designed by George from our Horsham showroom, this traditional Rusper cottage has been transformed into a space befitting of the property with time-honoured kitchen features to match.
With every kitchen we design we make functional living a cornerstone, and this project is no different. With a clear cottage-style kitchen theme in mind, this kitchen has been reimagined with a flowing and contemporary design to give plenty of storage and floorspace. To maintain this theme, the full use of furniture options have been opted for, with feature shelving, glass fronted unit and chamfered corners helping to keep a traditional and airy kitchen space.
Kitchen Furniture
In line with the design brief, the quintessential cottage-style range Chalet has been elected for. Chalet is a premium range from supplier Nobilia, a German kitchen furniture specialist that offers a unique and contemporary take on the country style kitchen. The colour option Matt Ivory has been chosen, contributing to the overall theme, working in harmony with worktop and flooring choices.
The previous layout of this kitchen included an island, which the client was keen to not replicate. Instead, designer George has utilised a U-shape layout with a run of full-height units and peninsula island space, with room for casual dining. A separate run houses the main feature of this kitchen, the client’s AGA cooker, with increased depth units wrapping neatly around the corner wall. Chamfered Z-units have been used to soften the harshness of corners, whilst remaining a usable and easy-access storage space.
Kitchen Appliances
Undoubtably the most impressive appliance is the classic AGA cooker. A staple and historic kitchen inclusion that brings unparalleled character to a kitchen like this. Fixed above the AGA is a Neff N30 pyramid extractor hood has been included to efficiently recirculate clean air into the kitchen. To make this kitchen a functional, present day space designer George has specified a number of German Neff appliances, integrating N50 model fridge and dishwasher behind Ivory kitchen furniture.
Another key determinant of this kitchen was open space. The client wanted un-restricted access to storage, whether in the form of refrigerated foods stored in the full-height Neff fridge or the adjacent double-door pantry. This fridge model incorporates FreshSafe and SuperCooling technology, helping to keep foods at optimum temperature to increase the lifespan of your food.
Kitchen Accessories
With our design service we get to the bottom of a client’s needs in the kitchen, tailoring our design to the way the want to use the kitchen itself. This client wanted a space to clean and wash vegetables before use, so George has included a simple cold feed tap with a rounded undermounted basin – giving room to prep vegetables without filling up the main sink. German Blanco taps have been used for both sinks, with a generously sized Blanco sink used for the main sink. Whilst undertaking the installation, flooring from Karndean flooring has been fitted throughout the kitchen and living space, using the neutral Natural Oak option from the Da Vinci collection.
Perfectly complementing Ivory furniture and the Karndean flooring is the dark quartz worktops, adding richness to the kitchen as well as a durability. Manufacturer Caesarstone has supplied these, which are the Woodlands option from the contemporary Supernatural collection. The delicately veined worktops are used throughout the space, including on the windowsill, and have even been carefully fabricated around the chamfered corner Z-units. Our qualified electricians have also installed spotlighting throughout the space as well as installing the client’s own feature pendants above the peninsula island.
Kitchen Features
A specified double door pantry was a key inclusion for this client, keeping the ‘all in one space’ storage theme in mind throughout the design. This pantry boasts seven levels of storage with our electricians also fitting spotlights inside the pantry cabinetry and the adjacent glass fronted unit. In keeping shelving has been incorporated above the long run of units and next to the door as a space to store kitchen essentials and decorative objects, feature LED strip lighting installed to the underside to increase visibility.
Z-unit storage is a unique inclusion to this kitchen featuring next to the door and opposite the peninsula island. Each unit boasts two pull-out trays which the client has used as a neat drink storage.
Our Kitchen Design & Kitchen Fitting Service
As with many of our kitchen projects, this client has opted for a drastic redesign of the space opting to incorporate new flooring and lighting as part of the project. Our fitters have replastered the ceiling and re-coved edges and corners to ensure every aspect of the room is perfect for the customer. In terms of design, George has created a space that works in harmony with the way the client wants to use the kitchen, with features like dual sinks, all in one place storage and decorative shelving to bring a classic country-style kitchen to this Rusper property.
If you have a kitchen project which needs many trades, or if you simply like the style of this kitchen space then talk to one of our designers about your project.
We offer a free design & quote service, with project management and a complete kitchen fitting for every project.
To book your free design consultation with one of our experienced designers click book an appointment or call a showroom today.

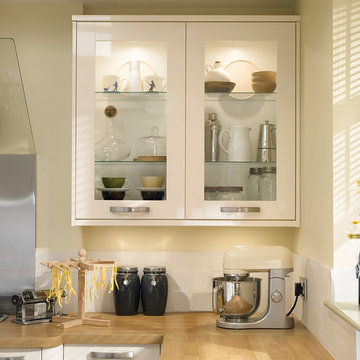
 Howdens

A gloss Ivory Shaker style door. Maximise the use of space with extra tall tower and glass units. Contrast with a black slate tile flooring.
Design ideas for a traditional kitchen in Other with shaker cabinets, white cabinets, wood worktops, metallic splashback and integrated appliances.
Design ideas for a traditional kitchen in Other with shaker cabinets, white cabinets, wood worktops, metallic splashback and integrated appliances.
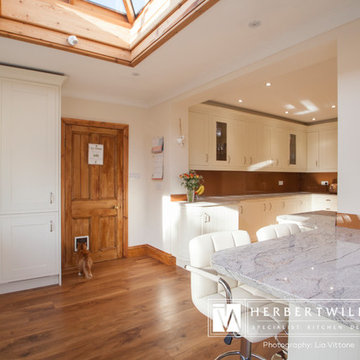
 Herbert William Limited
Recent kitchen design with copper glass splash back is really stunning against the Mackintosh in frame Ivory kitchen units. This large family kitchen in Lyndhurst features LED lighting underneath the wall units to really highlight this beautiful copper splash back.
The granite worktop is Indian ivory chosen to contrast well with the copper splash back, Blanco sink and Franke tap.
All appliances are Neff electrical with the exception of a gas hob. For great functionality without interrupting the stunning stretch of splash back pop up sockets are integrated into the worktop.
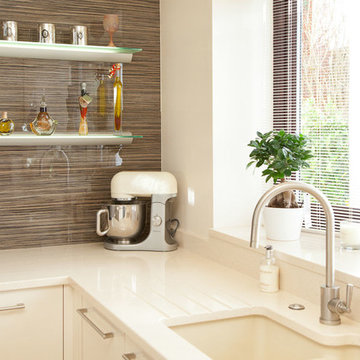
 Idesign Interiors (SW) Ltd
Ultra High Gloss Zebrano & Ivory Kitchen featuring cooking and entertainment islands
This is an example of a large contemporary kitchen/diner in Other with an integrated sink, flat-panel cabinets, quartz worktops, stainless steel appliances, vinyl flooring and multiple islands.
This is an example of a large contemporary kitchen/diner in Other with an integrated sink, flat-panel cabinets, quartz worktops, stainless steel appliances, vinyl flooring and multiple islands.
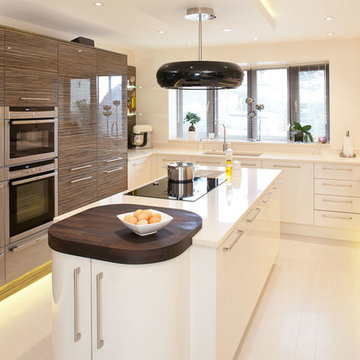 Idesign Interiors (SW) Ltd
Ultra High Gloss Zebrano & Ivory Kitchen featuring cooking and entertainment islands
Inspiration for a large contemporary kitchen/diner in Other with an integrated sink, flat-panel cabinets, quartz worktops, stainless steel appliances, vinyl flooring and multiple islands.
Inspiration for a large contemporary kitchen/diner in Other with an integrated sink, flat-panel cabinets, quartz worktops, stainless steel appliances, vinyl flooring and multiple islands.
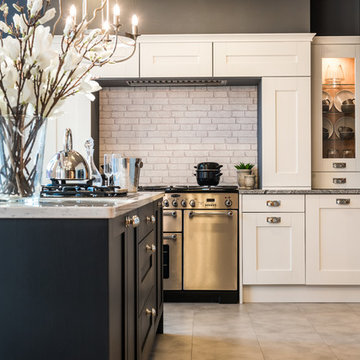
 Hammonds Furniture
Hammonds Highbury Bespoke Fitted Kitchen in Ivory
Photo of a contemporary kitchen in Other.
Photo of a contemporary kitchen in Other.
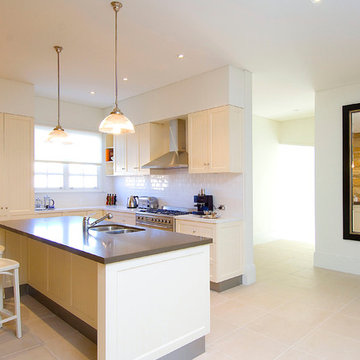
 POC+P architects
Kitchen looking to rear passage
Photo of a large traditional l-shaped kitchen/diner in Sydney with shaker cabinets, metro tiled splashback, stainless steel appliances, a submerged sink, engineered stone countertops, white splashback, travertine flooring and an island.
Photo of a large traditional l-shaped kitchen/diner in Sydney with shaker cabinets, metro tiled splashback, stainless steel appliances, a submerged sink, engineered stone countertops, white splashback, travertine flooring and an island.
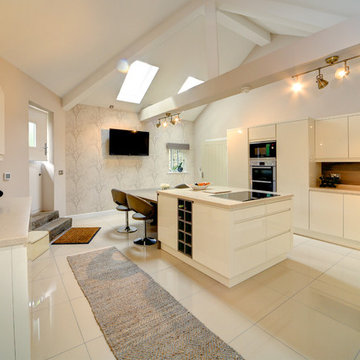
 Richard & Richard's D&IS Ltd
Matthew McNulty
Photo of a large contemporary kitchen/diner in Manchester with an integrated sink, composite countertops, brown splashback, stainless steel appliances, porcelain flooring and an island.
Photo of a large contemporary kitchen/diner in Manchester with an integrated sink, composite countertops, brown splashback, stainless steel appliances, porcelain flooring and an island.
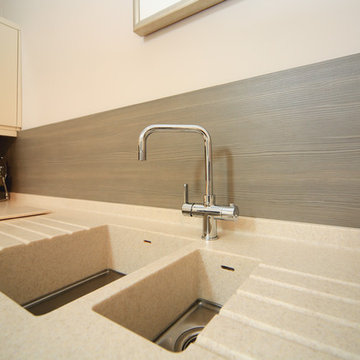 Richard & Richard's D&IS Ltd
Matthew McNulty
Large contemporary kitchen/diner in Manchester with an integrated sink, composite countertops, brown splashback, stainless steel appliances, porcelain flooring and an island.
Large contemporary kitchen/diner in Manchester with an integrated sink, composite countertops, brown splashback, stainless steel appliances, porcelain flooring and an island.
1