
Search results for "Https:" in Home Design Ideas
 Encompass London
Photographer - Alan Stretton Idisign.co.uk
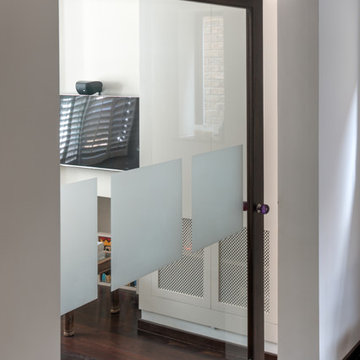
Inspiration for a large enclosed living room in London with a music area, beige walls, dark hardwood flooring, a wall mounted tv and brown floors.
Inspiration for a large enclosed living room in London with a music area, beige walls, dark hardwood flooring, a wall mounted tv and brown floors.
 Alexandre Lodzia Brodzki
Alexandre Lodzia Brodzki
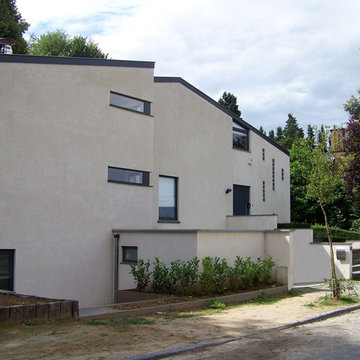
Medium sized and beige contemporary house exterior in Brussels with three floors and a flat roof.
Medium sized and beige contemporary house exterior in Brussels with three floors and a flat roof.
 Gil Bakhtiar - Architecte Designer
 http://www.gilbakhtiar.com/

Medium sized classic ensuite bathroom in Paris with open cabinets, red cabinets, beige tiles, beige walls, a console sink, a bidet, matchstick tiles, cement flooring, laminate worktops and beige floors.
Medium sized classic ensuite bathroom in Paris with open cabinets, red cabinets, beige tiles, beige walls, a console sink, a bidet, matchstick tiles, cement flooring, laminate worktops and beige floors.
 EIKORA Bad- & Wohneinrichtung
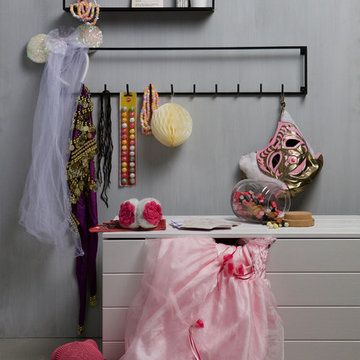
WOOOD ist ein niederländischer Hersteller, mit über 35 Jahre Spezialisten-Know-How. Woood steht für robuste, moderne und attraktive Möbel, die mit Sorgfalt produziert werden und die einfach zu montieren sind. Die Produktpalette reicht von Tischen bis Schränken und Kinderzimmermöbeln, alle Produkte in reinem WOOOD Stil. Durch das innovative Design der Möbellinien passen sie zu modernem Einrichtungsstil und sind Wohnambiente bereichernde Stücke.
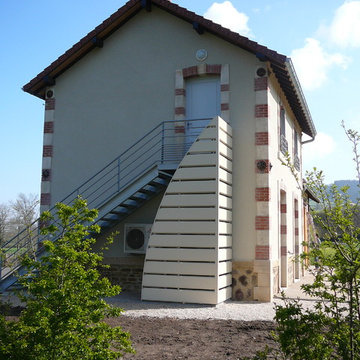
 Anne Rose BOUYER - KAURI ARCHITECTURE
Le nouvel escalier et son habillage apporte une touche contemporaine à un bâti patrimonial. Réhabiliter un bâtiment "patrimonial" ne signifie pas que nous ne pouvons rien y faire ou que nous ne devons que le restaurer. Quelques touches modernes le réinscrive dans l'actualité.
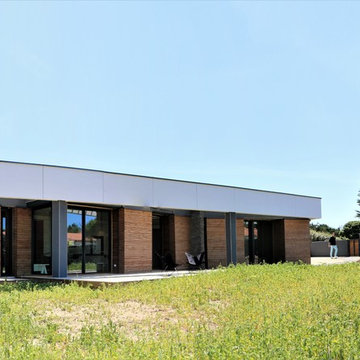
 Marc Lassartesse Architectures
Un large bandeau blanc de façade donne à la maison une simplicité des lignes que la façade en bois et verre vient fragmenter et animer.
This is an example of a medium sized and black modern bungalow house exterior in Nantes with wood cladding and a flat roof.
This is an example of a medium sized and black modern bungalow house exterior in Nantes with wood cladding and a flat roof.
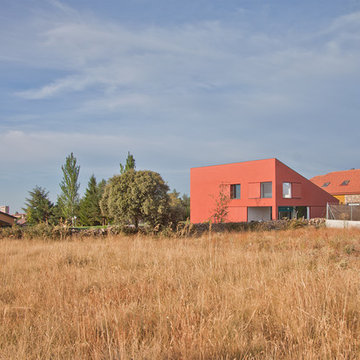



 RMR Architects
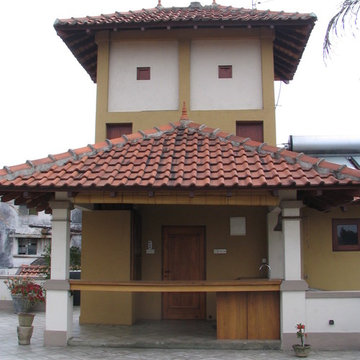
Roof top terrace set up for outdoor dining. Photographs by Renuka Rodrigo
Large world-inspired brick patio in Melbourne.
Large world-inspired brick patio in Melbourne.
 Space Landscape Designs
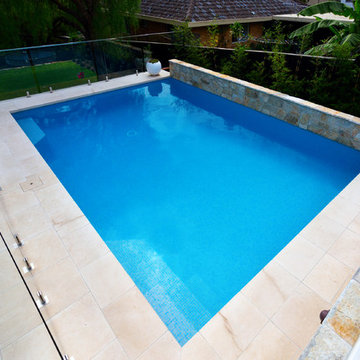
Inspiration for a large contemporary back rectangular lengths swimming pool in Sydney with brick paving.
 User
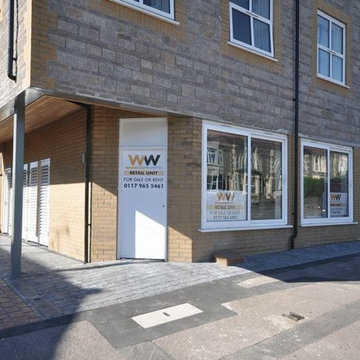
UserSituated on the site of the former Highwayman Public House, a scheme was approved by South Gloucestershire Council in 2012.
The development features a Commercial Unit to the ground floor of a new four-storey building.
Constructed from timber frame, with traditional stone wall materials and dormer roof detailing, the upper floors contain a total of 7 flats (a mixture of one, two and three bedrooms) and to the rear of the site, 2 two bedroom houses.
Of the seven flats the third and fourth floors contain four Duplex flats each with two bedrooms (one of which has a WC/Shower room).
To the rear two houses, open plan parking bays and a communal garden complete with lawn area and space for the planting of produce, complete the site layout.
The development was completed in April 2015 and by the latter part of the following month, all units had been sold.
The main contractor was Blackhorse Construction Limited and the Structural Engineer was KB2.
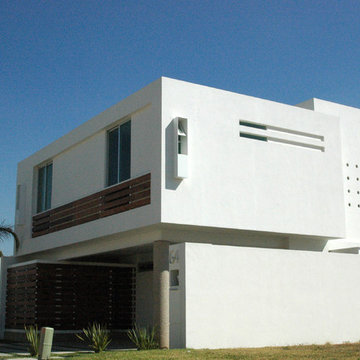
 TALLER A3 SC
Dirección de proyecto: Arq. Germán Tirado S.
Medium sized and white contemporary two floor render detached house with a flat roof.
Medium sized and white contemporary two floor render detached house with a flat roof.
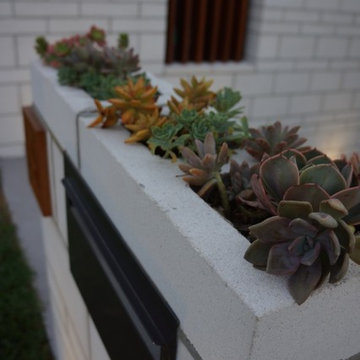
 Arki Haus
Succulent Planter Mailbox designed by Luisa Klinge
Large and black modern split-level home in Brisbane with wood cladding, a flat roof and a metal roof.
Large and black modern split-level home in Brisbane with wood cladding, a flat roof and a metal roof.
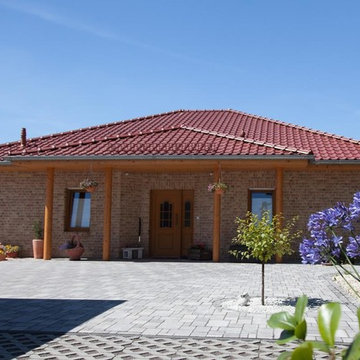
 HAUSBAU - Berater + Betreuer Hans-Arnold Küfner
Medium sized and red mediterranean bungalow brick house exterior in Berlin with a hip roof.
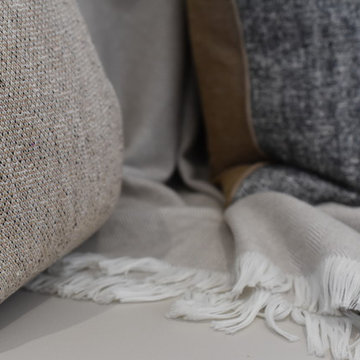
 Singer Design
Full interior design service. Bespoke furniture and accessories. Close up of our bespoke cushions.
Photo of a large contemporary formal open plan home in London with yellow walls, ceramic flooring, no fireplace, a wall mounted tv and white floors.
Photo of a large contemporary formal open plan home in London with yellow walls, ceramic flooring, no fireplace, a wall mounted tv and white floors.
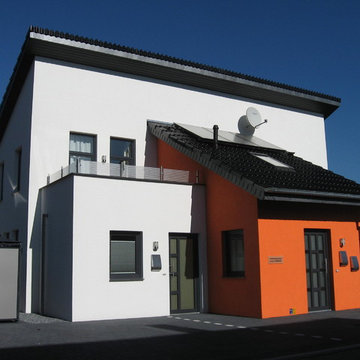
 Gabriele Rotter
Eingangssituation mit Blick auf die Dachterrassen. Hinter der Tür des orangen Vorbaus befindet sich der Treppenaufgang für die oberen Wohnungen.
Design ideas for a medium sized contemporary concrete straight staircase with tiled risers.
Design ideas for a medium sized contemporary concrete straight staircase with tiled risers.

 Accent du Sud
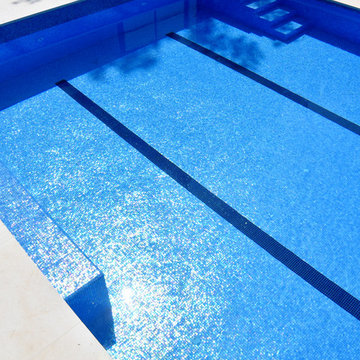
Un chemin pavé à l’abri des regards nous fait découvrir au fil de ses courbes, un délicat équilibre entre nature préservée et architecture épurée. Un lieu de vie au pied de la Sainte Victoire empli de sérénité.
Sous les pins, se dessine une piscine de 21 mètres de long et de 5,5 mètres de large. Un espace propice à la fois au bien-être avec une banquette immergée équipée de 4 jets balnéo et à une activité sportive grâce aux 2 lignes de nage en fond de bassin.
Une construction pérenne en béton armée monobloc…Une finition soignée avec de la micro-mosaïque nacrée bleue qui révèle toutes ses nuances sous les rayons du soleil. Un jeu de couleurs qui atteint son apogée au grand bain de 2,10 mètres avec une reproduction du célèbre tableau « Les Oiseaux » de Braque.
Côté équipement, les mots « douceur et sérénité » prennent tout leur sens. Le nettoyage automatique offre une eau propre sans effort et une température homogène dans l’ensemble du bassin, grâce au brassage en continu de l’eau. Des buses installées au fond du bassin, fonctionnent en hydraulicité inversée et repoussent les saletés vers la bonde de fond et les skimmers.
De plus, le traitement de l’eau au magnésium procure une sensation de douceur avec une eau saine sans produit chimique. La régulation de l’eau est effectuée de façon automatique, grâce aux sondes pH et Redox.
En bref, l’art de vivre à la provençale où détente et sérénité sont les seules à s’imposer !
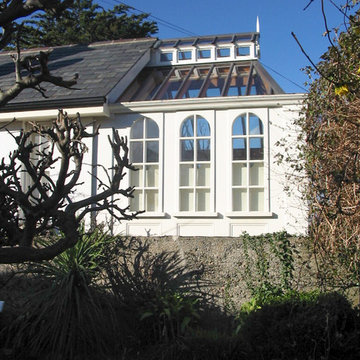
 IRVINE NASH
Description: Two Storey, four bedroom detached house.
Photo of a medium sized classic conservatory with a glass ceiling.
Photo of a medium sized classic conservatory with a glass ceiling.
21