
Search results for "Extension" in Home Design Ideas

 Brightman Clarke Architects
The project consisted of a two storey side extension, projecting triple garage with annex over to the front and a large Orangerie to the rear.
Inspiration for a large traditional two floor detached house in Other with stone cladding, a pitched roof and a tiled roof.
Inspiration for a large traditional two floor detached house in Other with stone cladding, a pitched roof and a tiled roof.
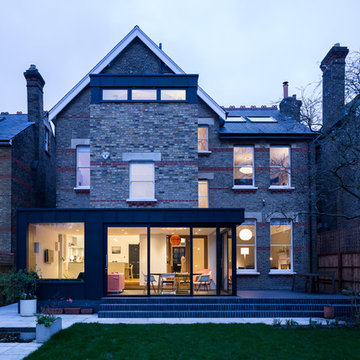
 Simon Whitehead Architects
Design ideas for a large contemporary detached house in London with three floors, mixed cladding and a hip roof.
 Brightman Clarke Architects
The project consisted of a two storey side extension, projecting triple garage with annex over to the front and a large Orangerie to the rear.
Large traditional two floor detached house in Other with stone cladding, a pitched roof and a tiled roof.
Large traditional two floor detached house in Other with stone cladding, a pitched roof and a tiled roof.
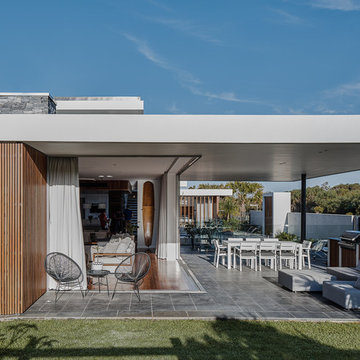
 Stone Style
Andy Macpherson
Inspiration for a small contemporary patio in Gold Coast - Tweed with tiled flooring, a roof extension and a bbq area.
Inspiration for a small contemporary patio in Gold Coast - Tweed with tiled flooring, a roof extension and a bbq area.

 Francesco Pierazzi Architects
A couple with two young children appointed FPA to refurbish a large semi detached Victorian house in Wimbledon Park. The property, arranged on four split levels, had already been extended in 2007 by the previous owners.
The clients only wished to have the interiors updated to create a contemporary family room. However, FPA interpreted the brief as an opportunity also to refine the appearance of the existing side extension overlooking the patio and devise a new external family room, framed by red cedar clap boards, laid to suggest a chevron floor pattern.
The refurbishment of the interior creates an internal contemporary family room at the lower ground floor by employing a simple, yet elegant, selection of materials as the instrument to redirect the focus of the house towards the patio and the garden: light coloured European Oak floor is paired with natural Oak and white lacquered panelling and Lava Stone to produce a calming and serene space.
The solid corner of the extension is removed and a new sliding door set is put in to reduce the separation between inside and outside.
Photo by Gianluca Maver

 Matthew Giles Architects
Rear garden view of ground floor / basement extension
Inspiration for a large and yellow contemporary brick and rear house exterior in London with four floors, a pitched roof, a mixed material roof and a grey roof.
Inspiration for a large and yellow contemporary brick and rear house exterior in London with four floors, a pitched roof, a mixed material roof and a grey roof.
 Brightman Clarke Architects
A modern two storey extension to create an open plan dining kitchen that opens up to the rear garden combined with a "floating" timber clad bedroom above.

 User
UserThis is an example of a small eclectic bedroom in London with green walls, light hardwood flooring and a standard fireplace.
 Hawk Kitchens and Bathrooms
Jonathan Gooch
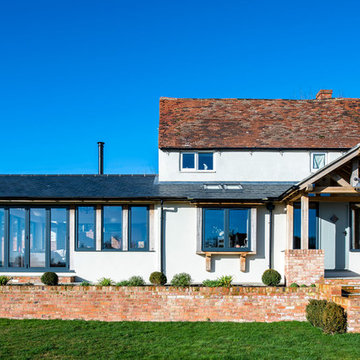
Inspiration for a large contemporary bungalow house exterior in Buckinghamshire.
Inspiration for a large contemporary bungalow house exterior in Buckinghamshire.
 Extension Planner Ltd.
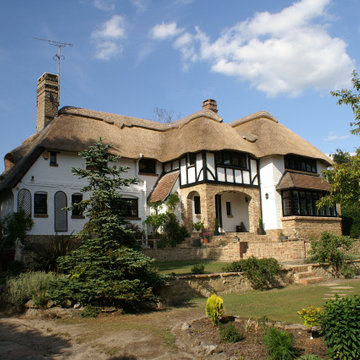
Fair Cottage is a 'Wells' House in the character area of West Chiltingon. These house have a distinct style and are often cited as a worth listing or protecting.
Key to the brief was use of sympathetic materials to ensure that there was no line between the old and new. To deliver the project we helped the client select from a group of local builders who had the skills to both build the extensions to modern standards, and finish the house to look as if it had all been there since 1928.
We also helped to source character replacement windows for the life-expired Crittals, and found a modern aluminium double glazed window that even passed the Conservation Officer's high standards.
This was an extensive project that brought together the perfect mix of a lovely character house in desperate need of TLC and extension, with a couple keen to modernise, yet preserve the heritage, and a builder that could deliver the work to the required standards.
Working with heritage houses calls for a complete mix of design and architectural skills, which is our unique ability. It also calls for much more than just pulling together a set of planning drawings, and requires you to choose materials that will be wholly sympathetic to every aspect of the building. Get it right, and the final building will look good and work well, both external and internally.
It's often the smallest of details that make the largest difference. In Fair Cottage there was a particular challenge with finding somewhere to put in the downstairs loo, that would give usable space, but not deprive the hallway of much-needed light. The solution was a strategically placed Suntube that flooded the 'dark' end of the hallway with light, giving the whole property a light and airy feel.
 Nic Owen Architects
Christine Francis

Photo of a small and black modern two floor house exterior in Melbourne with metal cladding and a pitched roof.
Photo of a small and black modern two floor house exterior in Melbourne with metal cladding and a pitched roof.
 The Home Extensions Company
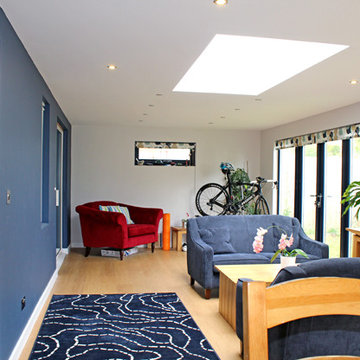
This is an example of a large contemporary living room in Cambridgeshire.
 Mozolowski & Murray
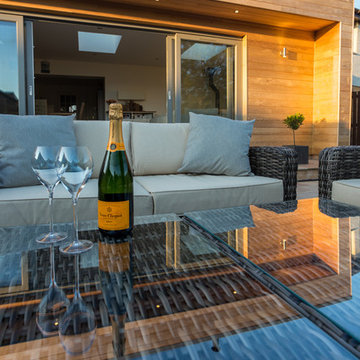

Our clients here gave us a free reign to redesign their kitchen area by adding a luxurious new modern extension to transform their home. Large bespoke sliding doors open up the new cedar lined extension onto a new patio area blending outdoor style living seamlessly to the rest of their house.
 Brennan Furlong Architects & Urban Planners
Richard Hatch Photography
Inspiration for a small and white contemporary bungalow render detached house in Other with a flat roof.
Inspiration for a small and white contemporary bungalow render detached house in Other with a flat roof.
 Spratley & Partners
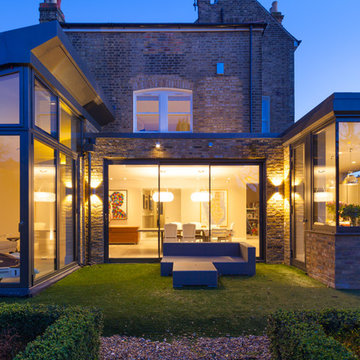
A creative approach to volume and placement proved key to unlocking green belt and planning restrictions for the extension to the Coach House.
Surplus outbuildings were demolished and their footprint redistributed into the extension of the main house, while the material palette and site layout respect the style of a traditional farmstead courtyard.
Double-height glazed links visually separate newer elements, minimising the impact on the original listed structure and enhancing views to the surrounding countryside.
 Charlie Round-Turner Photography
Charlie Round-Turner
Large contemporary two floor brick house exterior in London.
Large contemporary two floor brick house exterior in London.
 Exact Architectural Glazing

We worked with Concept Eight Architects to achieve the vision of the Glass Slot House. Glazing was a critical part of the vision for the large-scale renovation and extension. A full-width rear extension was added to the back of the property, creating a new, large open plan kitchen, living and dining space. It was vital that each of the architectural glazing elements featured created a consistent, modern aesthetic.
This photo displays the exterior view of the full extension including the eaves glazing and the floating corner sliding doors which were an integral part of the extension design, operating as a seamless link from the indoor to outdoor entertaining areas.
 Build Professional

Modern Family Bathroom
Design ideas for a large modern ensuite bathroom in Canberra - Queanbeyan with blue cabinets, a freestanding bath, a walk-in shower, a one-piece toilet, multi-coloured tiles, porcelain tiles, white walls, ceramic flooring, a built-in sink, engineered stone worktops, multi-coloured floors, an open shower, white worktops, a wall niche, double sinks, a built in vanity unit and flat-panel cabinets.
Design ideas for a large modern ensuite bathroom in Canberra - Queanbeyan with blue cabinets, a freestanding bath, a walk-in shower, a one-piece toilet, multi-coloured tiles, porcelain tiles, white walls, ceramic flooring, a built-in sink, engineered stone worktops, multi-coloured floors, an open shower, white worktops, a wall niche, double sinks, a built in vanity unit and flat-panel cabinets.

 Architest Pty Ltd
Modern renovation to a beautiful period home in Camberwell. Standing seam roofing and re-cycled brick frame the huge black New York style windows and doors, that lead from internal living and dining to outdoor entertaining.

 Justin Loe Architects
This outdoor kitchen area is an extension of the tv cabinet within the dwelling. The exterior cladding to the residence continues onto the joinery fronts. The concrete benchtop provides a practical yet stylish solution as a BBQ benchtop
6