
Search results for "Extension" in Home Design Ideas
 Brightman Clarke Architects
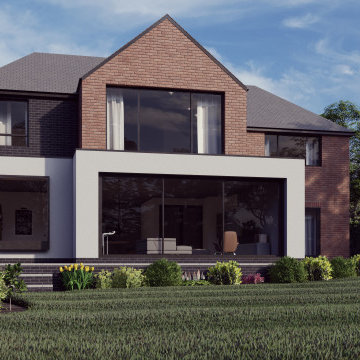
Visuals of a large two storey extension to the side and rear of a large detached house in Sheffield
Photo of a large and white modern two floor render detached house in Other with a pitched roof and a tiled roof.
Photo of a large and white modern two floor render detached house in Other with a pitched roof and a tiled roof.
 Brightman Clarke Architects

A sleek single storey extension that has been purposfully designed to contrast yet compliment a traditional detached house in Sheffield.
The extension uses black external timber cladding with the inner faces of the projecting frame enhanced with vibrant Cedar cladding to create a bold finish that draws you in from the garden
 Brightman Clarke Architects

A sleek single storey extension that has been purposfully designed to contrast yet compliment a traditional detached house in Sheffield.
The extension uses black external timber cladding with the inner faces of the projecting frame enhanced with vibrant Cedar cladding to create a bold finish that draws you in from the garden
 Brightman Clarke Architects

A sleek single storey extension that has been purposfully designed to contrast yet compliment a traditional detached house in Sheffield.
The extension uses black external timber cladding with the inner faces of the projecting frame enhanced with vibrant Cedar cladding to create a bold finish that draws you in from the garden
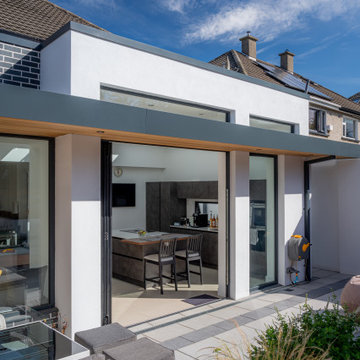

 The House Architects
A rear extension and refurbishment of a south-facing semi-detached family home, thoughtfully designed to blur the lines between indoor and outdoor living. The raised ceiling height in the new extension amplifies the sense of space while allowing natural light to pour in. A split-level, open-plan layout introduces defined zones, each with its own unique atmosphere and function. An extended canopy offers shade and shelter outside while reducing glare and enhancing comfort inside.
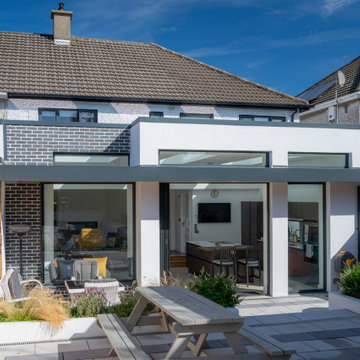 The House Architects
A rear extension and refurbishment of a south-facing semi-detached family home, thoughtfully designed to blur the lines between indoor and outdoor living. The raised ceiling height in the new extension amplifies the sense of space while allowing natural light to pour in. A split-level, open-plan layout introduces defined zones, each with its own unique atmosphere and function. An extended canopy offers shade and shelter outside while reducing glare and enhancing comfort inside.
 Brightman Clarke Architects
A sleek single storey extension that has been purposfully designed to contrast yet compliment a traditional detached house in Sheffield.
The extension uses black external timber cladding with the inner faces of the projecting frame enhanced with vibrant Cedar cladding to create a bold finish that draws you in from the garden
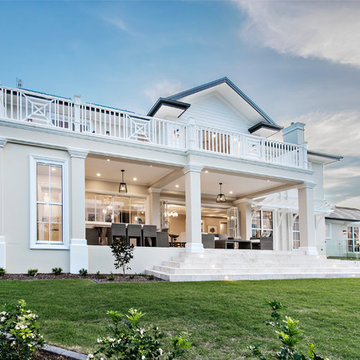
 Richard Parsons Constructions
This is an example of a large classic back patio in Gold Coast - Tweed with an outdoor kitchen, tiled flooring and a roof extension.

 Nic Owen Architects
Inspiration for a small and black modern two floor house exterior in Melbourne with wood cladding and a pitched roof.

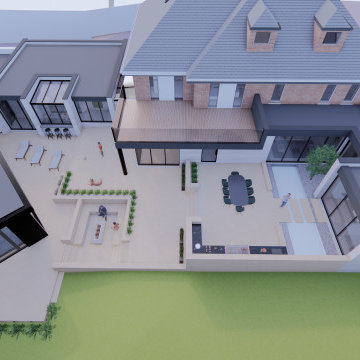
 Extension Architecture
Our extension design redefines modern living with a seamless indoor-outdoor flow, featuring a sunken courtyard firepit, an al fresco dining space with an outdoor kitchen, and an elevated terrace for private relaxation. Its minimalist design blends natural materials with sleek finishes, creating a functional and stylish family home.

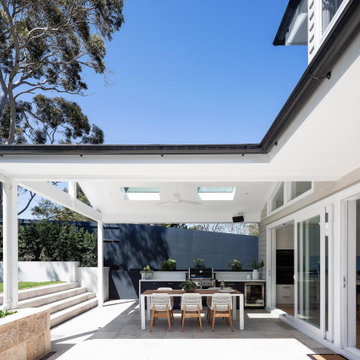
 Heliconia
The home was designed to have partial cover in the paved outdoor area. The outdoor barbeque and dining zone sit beneath a pitched ceiling which is fitted out with skylights, heating, fans and speakers.
 Webb & Brown-Neaves
Joel Barbitta, DMAX Photography

Photo of a large victorian back patio in Perth with a living wall, tiled flooring and a roof extension.
Photo of a large victorian back patio in Perth with a living wall, tiled flooring and a roof extension.

 The Cambridge Conservatory Centre Ltd
A stunning bespoke gable end orangery extension was the perfect answer to deliver a garden room for year round living. Gorgeously detailed with thermal glazing, roof windows, fanlight windows, brick and rendered exterior and folding doors, this orangery is just WOW!
 The Cambridge Conservatory Centre Ltd
A stunning bespoke gable end orangery extension was the perfect answer to deliver a garden room for year round living. Gorgeously detailed with thermal glazing, roof windows, fanlight windows, brick and rendered exterior and folding doors, this orangery is just WOW!
 STEPHEN FLETCHER ARCHITECTS

The side of the extension features Crittall clerestory windows and a glazed 'link' structure with the original house..
Inspiration for a large and brown farmhouse side house exterior in Oxfordshire with three floors, stone cladding, a pitched roof, a tiled roof and a brown roof.
Inspiration for a large and brown farmhouse side house exterior in Oxfordshire with three floors, stone cladding, a pitched roof, a tiled roof and a brown roof.
 Rayan Construction Group Ltd
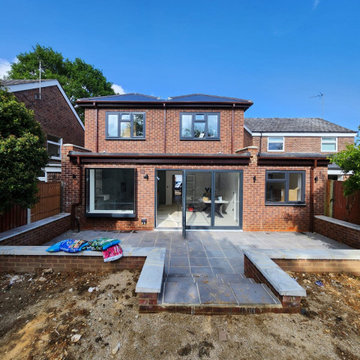
This rear double extension showcases modern elegance with grey bi-folding doors that seamlessly open up to a sleek concrete slab grey patio. The patio is complemented by retaining wall steps, adding dimension and functionality to the outdoor space. Stylish sconces frame the bi-folding doors, casting a warm glow and enhancing the overall aesthetic. This beautifully designed extension not only expands the living area but also creates a perfect indoor-outdoor flow, ideal for entertaining and enjoying the garden.
 ArchiCarrée
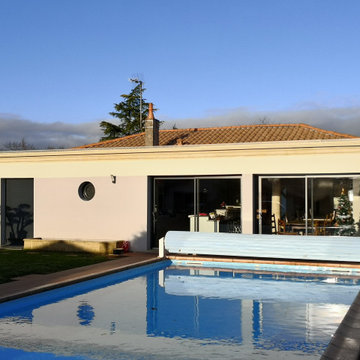
Small and white contemporary bungalow concrete detached house in Bordeaux with a hip roof and a mixed material roof.
 ArchiCarrée
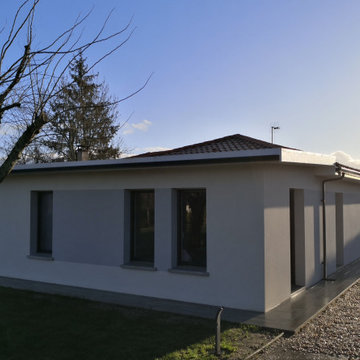
This is an example of a small and white contemporary bungalow concrete detached house in Bordeaux with a hip roof and a mixed material roof.
9