
Search results for "Https:" in Home Design Ideas
 Sustainable Kitchens

A cloak room off the kitchen is designed in the same flat panel design, matching the kitchen.
Charlie O'Beirne - Lukonic Photography
This is an example of a large contemporary living room with ceramic flooring and grey floors.
This is an example of a large contemporary living room with ceramic flooring and grey floors.
 NEVA Architecture Intérieure - Interior Design

Très jolis WC d'invités, dans des coloris noir et blanc.
Un joli carrelage sol à cabochons rétro chic, sur lequel les accessoires poubelle et brosse wc murale ont été assortis avec soin.
Un petit lave-main blanc avec sa crédence noire, agrémenté d'un joli miroir ancien argenté travaillé.
Le wc suspendu a une chasse d'eau très originale puisqu'elle est posée sur la tablette, et non contre le mur !
Des placards sur-mesure, peints et avec de jolis boutons noirs carrés, ont été installés en hauteur afin d'en profiter pour créer du rangement.
https://www.nevainteriordesign.com/
Lien Magazine
Jean Perzel : http://www.perzel.fr/projet-bosquet-neva/
 User
UserMurray and Murray - Designers and Makers of Bespoke Kitchens and Interiors.
Photographer: Kevin McCollum

This is an example of a large contemporary open plan kitchen with an integrated sink, shaker cabinets, white cabinets, quartz worktops, white splashback, stone slab splashback, integrated appliances, medium hardwood flooring and an island.
This is an example of a large contemporary open plan kitchen with an integrated sink, shaker cabinets, white cabinets, quartz worktops, white splashback, stone slab splashback, integrated appliances, medium hardwood flooring and an island.
 IQ Glass UK
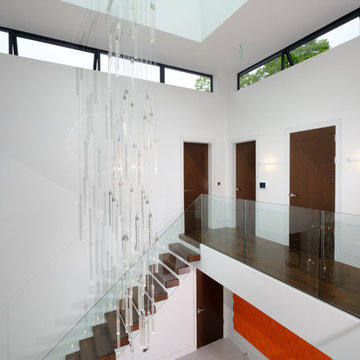
IQ Glass installed a large collection of structural glass balustrades throughout this new building including the staircase as a protection batter while allowing light to penetrate further into the building.
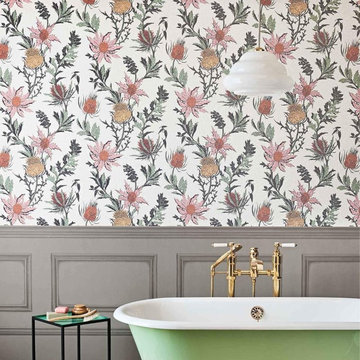
 Gaudion Furniture
Thistle wallpaper is the classic British Isles flower. The sharp texture of the flower is wonderfully represented in this design with crisp outlines to contrast the softer colour palette. This paper comes in 3 fresh colourways.
Features
Width 52 cm
Height/Length 10.05 metres
Match: Half Drop. Repeat 64 cm
Sold by the roll
Delivery time 10-14 days
$264 per roll
https://www.gaudions.com.au/products/cole-son-thistle-wallpaper-3-colours


 Alternative Flooring
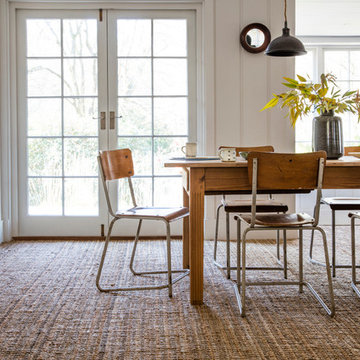
Chunky, rustic and beautiful - our Jute Big Boucle Muffin 1621
Inspiration for a rustic open plan dining room in Hampshire with white walls and carpet.
Inspiration for a rustic open plan dining room in Hampshire with white walls and carpet.
 Pilcher Residential
Pilcher Residential
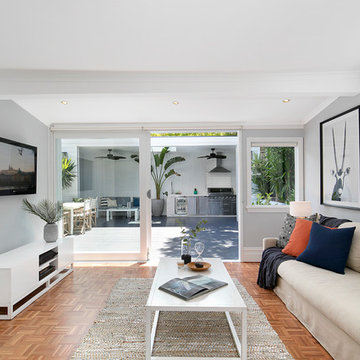
Design ideas for a contemporary open plan games room in Sydney with a wall mounted tv, grey walls, no fireplace and brown floors.
Design ideas for a contemporary open plan games room in Sydney with a wall mounted tv, grey walls, no fireplace and brown floors.
 Kia Designs
Anna Stathaki
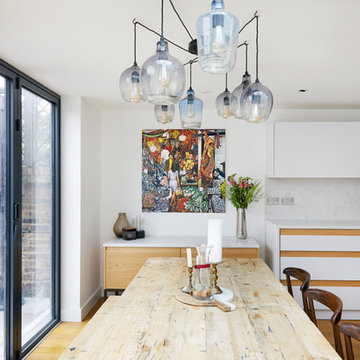
This spider pendant light feature was designed and fabricated by a collaboration of suppliers, to ensure it was just right for the client. The glass shades are hand-blown making each one unique. It adds a bit of excitement to the area, drawing guests through the kitchen to this great dining space. The add a bit of drama to a dinner party, whilst also giving a practical amount of light where it is needed. Once seated, guests can appreciated the beautifully manicured and calming garden through bifold doors and a vast, single glass panel window. The bifold doors can fold back neatly to make the space feel like it is no longer divided, but one large fluent area and part of the outside world.
 Agence MORVANT & MOINGEON Paysagistes Concepteurs
Denis DALMASSO
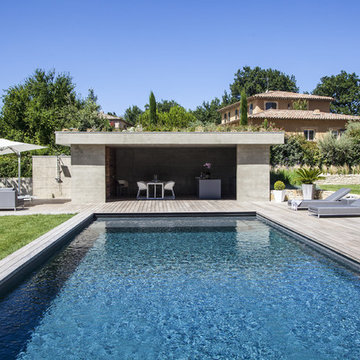
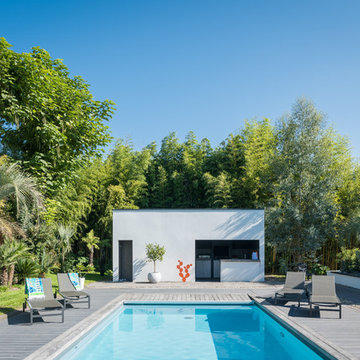
Design ideas for a mediterranean swimming pool in Marseille.
Design ideas for a mediterranean swimming pool in Marseille.
 Jemimah Barnett

Photographer: Graham Atkins-Hughes | Lamps are the John Lewis 'Ursula' table lamps | West Elm 'Wood tiled bedside tables' | Bed linens from Zara Home | Quilted bedspread from John Lewis | Wardrobes covered in vinyl wallpaper finishes, from WallpaperDirect.com | Artwork is 3 x Petrus De Man prints, from McGlashans Interiors in London | Wall color is Farrow & Ball's 'Ammonite' | Flooring materials are the Quickstep long boards in 'Oak Natural' from One Stop Flooring


 Sustainable Kitchens
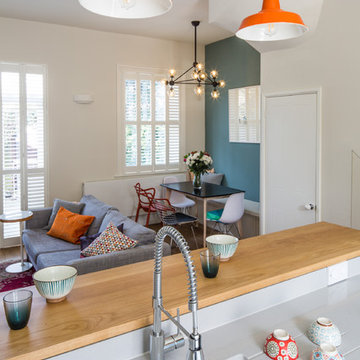
View from breakfast bar to living and dining room. The worktop on the sink run is engineered quartz while the breakfast bar worktop is oak. An orange pendant light hangs down adding a pop of colour to the space.
Charlie O'Beirne

 Axel Fröhlich GmbH

Das schmale Bad ist in drei Funktionsräume aufgeteilt: Eingangsbereich mit Waschtischanlage und Spiegelschrank, Duschbereich mit Kopfbrause und das WC hinter einer halb hohen satinierten Glasscheibe.
Als zentrales Raumelement verbindet die Badewanne alle drei Bereiche zu einem Gesamtkonzept.
 IQ Glass UK
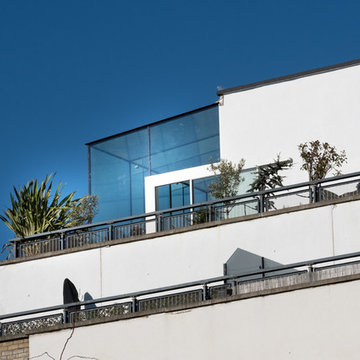
A contemporary glass box extension was installed within the balcony of a penthouse apartment in South West, London. This extension used structural glazing, minimal windows and glass beams. To reduce radiant heat into the building, the client used solar control glass. Low maintenance coating was used on the external face of the glazing to wash any dirt or deposits.

57