
Search results for "Https:" in Home Design Ideas
 Mon Concept Habitation
STEPHANE VASCO

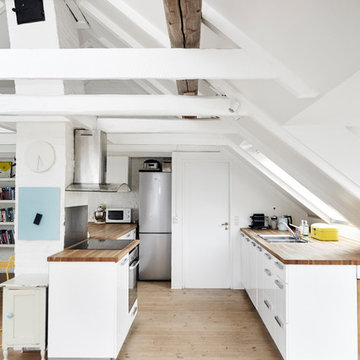
Design ideas for a medium sized scandinavian l-shaped enclosed kitchen in Paris with brown splashback, cement flooring, grey floors, brown worktops, a built-in sink, flat-panel cabinets, white cabinets, laminate countertops, cement tile splashback, black appliances and a breakfast bar.
Design ideas for a medium sized scandinavian l-shaped enclosed kitchen in Paris with brown splashback, cement flooring, grey floors, brown worktops, a built-in sink, flat-panel cabinets, white cabinets, laminate countertops, cement tile splashback, black appliances and a breakfast bar.

 IQ Glass UK
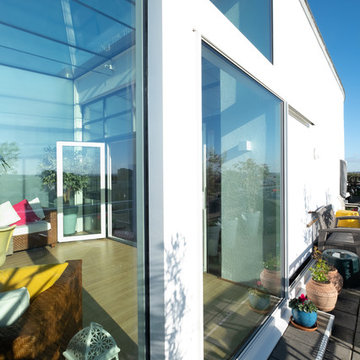
Single track sliding door from minimal windows was used to create access to the balcony and allow the breezy air to flow through the internal space.
Design ideas for a contemporary balcony in London.
Design ideas for a contemporary balcony in London.

 Francesco Pierazzi Architects
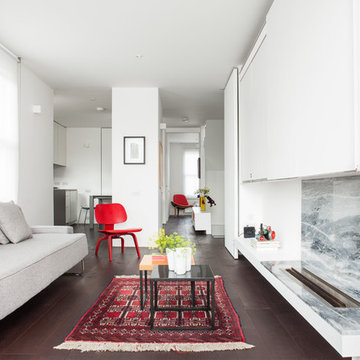
To dwell and establish connections with a place is a basic human necessity often combined, amongst other things, with light and is performed in association with the elements that generate it, be they natural or artificial. And in the renovation of this purpose-built first floor flat in a quiet residential street in Kennington, the use of light in its varied forms is adopted to modulate the space and create a brand new dwelling, adapted to modern living standards.
From the intentionally darkened entrance lobby at the lower ground floor – as seen in Mackintosh’s Hill House – one is led to a brighter upper level where the insertion of wide pivot doors creates a flexible open plan centred around an unfinished plaster box-like pod. Kitchen and living room are connected and use a stair balustrade that doubles as a bench seat; this allows the landing to become an extension of the kitchen/dining area - rather than being merely circulation space – with a new external view towards the landscaped terrace at the rear.
The attic space is converted: a modernist black box, clad in natural slate tiles and with a wide sliding window, is inserted in the rear roof slope to accommodate a bedroom and a bathroom.
A new relationship can eventually be established with all new and existing exterior openings, now visible from the former landing space: traditional timber sash windows are re-introduced to replace unsightly UPVC frames, and skylights are put in to direct one’s view outwards and upwards.
photo: Gianluca Maver

 Cendrine Deville Jacquot - Architecte DPLG
Gunther Vicente, photographe
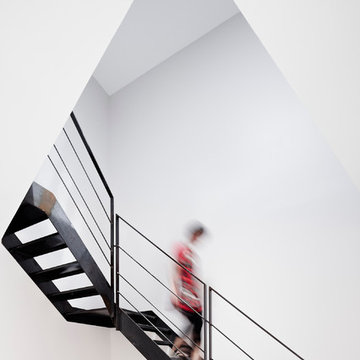
Inspiration for a large contemporary metal curved staircase in Bordeaux with open risers.
Inspiration for a large contemporary metal curved staircase in Bordeaux with open risers.
 Pike & Partners
Logan Irvine-MacDougall

Medium sized contemporary multi-use home gym in London with white walls, light hardwood flooring and beige floors.
Medium sized contemporary multi-use home gym in London with white walls, light hardwood flooring and beige floors.
 Quality Lounge Suites
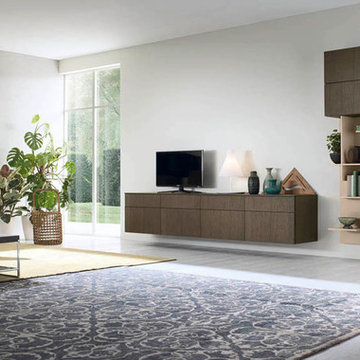
can be made in a huge choice of finishes & sizes, get in touch to find out more & prices
This is an example of a modern living room in Hertfordshire with a freestanding tv.
This is an example of a modern living room in Hertfordshire with a freestanding tv.

 Stephen Graver
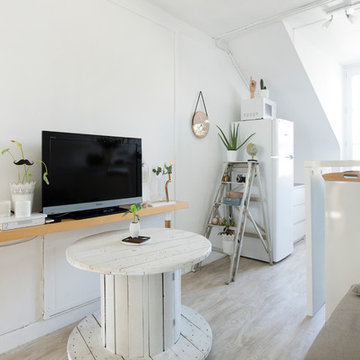
Our clients had inherited a dated, dark and cluttered kitchen that was in need of modernisation. With an open mind and a blank canvas, we were able to achieve this Scandinavian inspired masterpiece.

A light cobalt blue features on the island unit and tall doors, whilst the white walls and ceiling give an exceptionally airy feel without being too clinical, in part thanks to the exposed timber lintels and roof trusses.
Having been instructed to renovate the dining area and living room too, we've been able to create a place of rest and relaxation, turning old country clutter into new Scandinavian simplicity.

 Walk Interior Architecture & Design
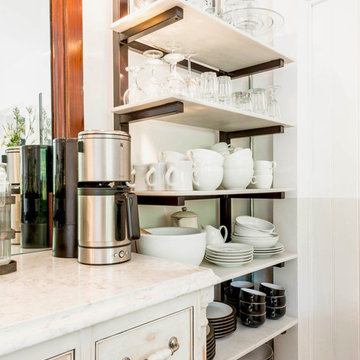
Photo of an eclectic galley kitchen in Hampshire with recessed-panel cabinets, white cabinets and stainless steel appliances.
 NOXU Home

An award-winning and inventive design from Fnurst, this is the perfect shoe-rack for your home.
The ProShoeTo is perhaps the perfect shoe-rack design. We’re not alone in thinking that, the highly-acclaimed ProShoeTo won one of the world’s most prestigious design distinctions. the German Design Award (2017) for Excellent Product Design. The ProShoeTo is an ingenious and original piece of furniture, with a clear and well-thought-out design. ProShoeTo reduces the space taken up to an absolute minimum, dynamically arranging the shoes to display their best sides in an aesthetically pleasing column of shoes.
Perfect for narrow hallways, or simply for the aficionado who wants to proudly display their collection, the ProShoeTo is a design that is both immensely functional and highly attractive. An uncomplicated construction of a single piece of coated sheet steel, the ProShoeToe is outstanding in its minimalism, resting upon the wall with its eye-catching graphic pattern, striking even when without shoes upon it.
Product Features:
Lasercut steelplate with sturdy powder coating
No assembly required
Durable and long-lasting material design
Dimensions without shoes:
Height: 171 cm
Width: 46 cm
Depth: 10 cm
Also available as the shorter ProShoeTo 5
 NOXU Home
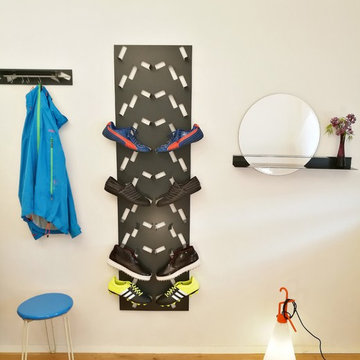
An award-winning and inventive design from Fnurst, this is the perfect shoe-rack for your home.
The ProShoeTo is perhaps the perfect shoe-rack design. We’re not alone in thinking that, the highly-acclaimed ProShoeTo won one of the world’s most prestigious design distinctions. the German Design Award (2017) for Excellent Product Design. The ProShoeTo is an ingenious and original piece of furniture, with a clear and well-thought-out design. ProShoeTo reduces the space taken up to an absolute minimum, dynamically arranging the shoes to display their best sides in an aesthetically pleasing column of shoes.
Perfect for narrow hallways, or simply for the aficionado who wants to proudly display their collection, the ProShoeTo is a design that is both immensely functional and highly attractive. An uncomplicated construction of a single piece of coated sheet steel, the ProShoeToe is outstanding in its minimalism, resting upon the wall with its eye-catching graphic pattern, striking even when without shoes upon it.
Product Features:
Lasercut steelplate with sturdy powder coating
No assembly required
Durable and long-lasting material design
Dimensions without shoes:
Height: 171 cm
Width: 46 cm
Depth: 10 cm
Also available as the shorter ProShoeTo 5

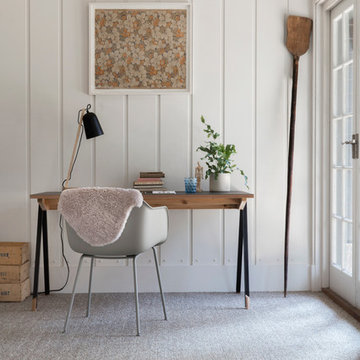
 Alternative Flooring
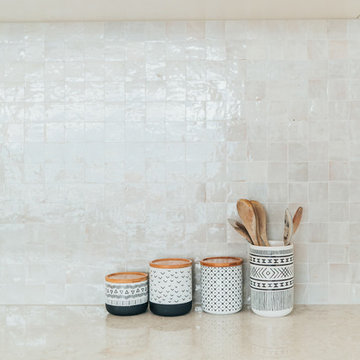
Our beautiful Sisal Metallics Aluminium 2570 looks perfect in this bright home study area.
Inspiration for a contemporary home office in Hampshire with white walls, carpet and a freestanding desk.
Inspiration for a contemporary home office in Hampshire with white walls, carpet and a freestanding desk.
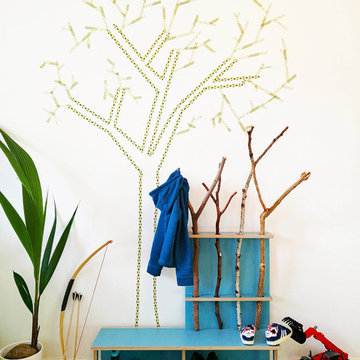 NOXU Home
A wonderfully creative design, bringing together superior craftsmanship with your child’s imagination.
The StammSitz (kid’s wardrobe) is a marvellous exceptionally creative design from the German design company Fnurst. The StammSitz is the wardrobe for the little explorers of the world, now also with a convinient seating bench. With the StammSitz your child can interact and learn with the natural world around them. The StammSitz is a gorgeously designed frame and bench, but it awaits the finishing touch from your child, 4 branches they’ve found themselves slot into the waiting frame, creating hangers for their jackets, hats, trousers, or anything else.
Your child can proudly look upon their creation, and as they grow the branches can be upgraded too! A new longer jacket? Time for a fresh longer branch! Turning the simple act of storage into and adventure, and encouraging your child to stay tidy, the StammSitz is coated in a special melamin-coating to endure wet garments and muddy souls, while maintaining the high-quality none-toxic birch-plywood.
Product Features:
Your child’s chosen branches complete the design
Easy to assemble, a small Allen key and self-adhesive felt gliders
Durable and long-lasting material design
Height: 79 cm
Width: 98 cm
Depth: 26.5 cm
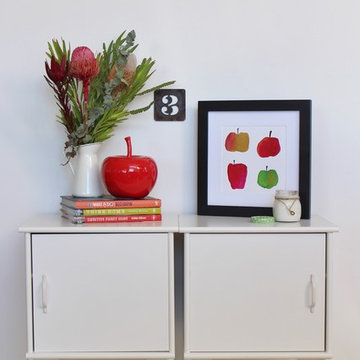
 RedAgape Blog
Fresh fruity and delicious Apple decor - Apple money box and print. How to style a vignette.

 JYS design
Petite cuisine parisienne mais avec le confort d'une grande.
Elle a été créée en 2 blocs parallèles car le passage nous permet d'avoir une fluidité entre la salle à manger et la cuisine.
Nous avons également eu le souci de tout intégrer dans la cuisine (four, plaque 3 feux, frigo) sauf un lave vaisselle car les clients ne souhaitaient pas en avoir et le lave linge se trouvait déjà dans la salle de bains.
58