
Search results for "Https:" in Home Design Ideas
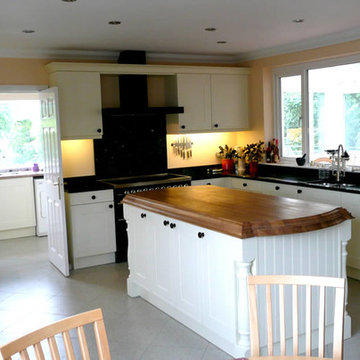
 Kitchen Design Centre
When Susan and Ian Shutt moved to Reedley, near Burnley, they had already decided that their new kitchen was to be designed by Simon Thomas, designer at Kitchen Design Centre.
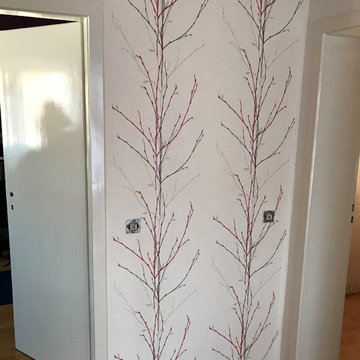
 E.I.C.H.E. Malerbetrieb GmbH
E.I.C.H.E. Malerbetrieb GmbH
Photo of a medium sized farmhouse wood straight wood railing staircase in Cologne with wood risers.
Photo of a medium sized farmhouse wood straight wood railing staircase in Cologne with wood risers.
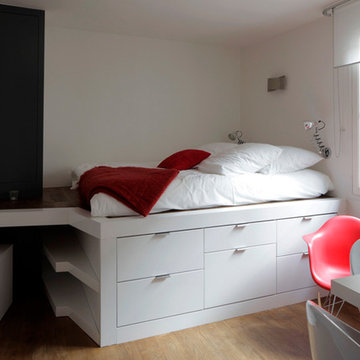
 Cyril Rheims Architecte
Ce lit sur estrade permet d'optimiser un volume souvent délaissé. celui du lit. En effet la plupart du temps nous réflechissons l'espace lit en plan et non en volume. Dans de micros appartements comme celui-ci il est impératif de réfléchir en 3 dimensions.
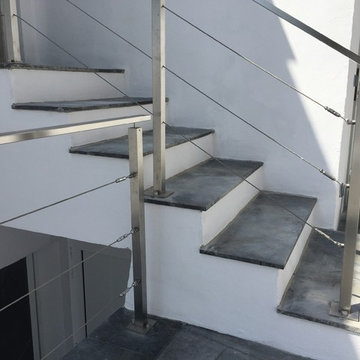
 Comercial CBM
Barandilla con tubo de 40x40 en acabado mate, calidad de acero en Aisi 316 por su proximidad al mar.
tres cables de acero inoxidable de Ø4mm.
Design ideas for a small mediterranean front driveway staircase in Barcelona.
Design ideas for a small mediterranean front driveway staircase in Barcelona.
 Logie Interiors
 http://www.mayphotography.com.au
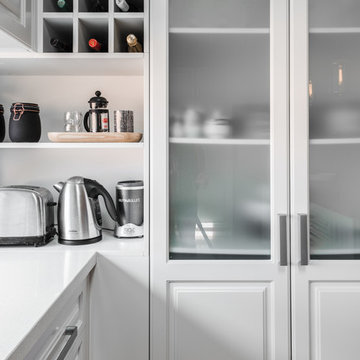
Medium sized modern galley kitchen/diner in Melbourne with raised-panel cabinets, white cabinets, engineered stone countertops, medium hardwood flooring, an island, a submerged sink, grey splashback, glass sheet splashback and stainless steel appliances.
Medium sized modern galley kitchen/diner in Melbourne with raised-panel cabinets, white cabinets, engineered stone countertops, medium hardwood flooring, an island, a submerged sink, grey splashback, glass sheet splashback and stainless steel appliances.
 DESPACHO DE ARQUITECTURAS SLP
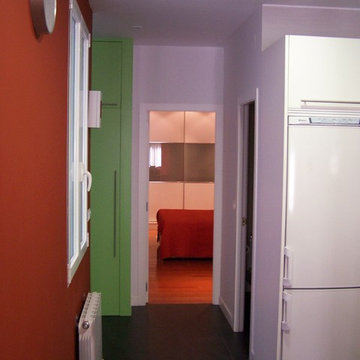
Reforma de vivienda para convertirla en un apartamento de un dormitorio con posibilidad de ampliarlo a dos dormitorios.
Acabados medios, con especial hincapié en el tratamiento de los dos aseos con ducha, de muy reducidas dimensiones
 RedVerde

Se trata de una vivienda en zona de bosque mediterráneo frente al mar.
La calidez del suelo de bambú ligeramente teñido de blanco para dar luminosidad a los espacios junto a la disposición de las lamas en el sentido de la entrada de luz exterior confieren al espacio un equilibrio acogedor.
Un espacio moderno con materiales nobles y naturales.
 Sven G.
Copyright (c) 2017, SvG
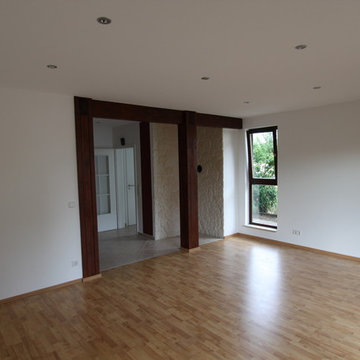
Inspiration for a medium sized farmhouse open plan living room in Frankfurt with white walls and laminate floors.
Inspiration for a medium sized farmhouse open plan living room in Frankfurt with white walls and laminate floors.
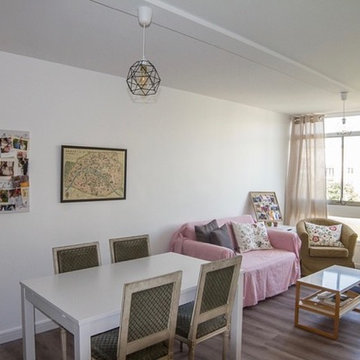
 Desjoconception
Photo of a small open plan games room in Paris with white walls, vinyl flooring, no fireplace, no tv and grey floors.

 Stanislas Ledoux
Stanislas Ledoux © 2015 Houzz
Design ideas for a small industrial u-shaped kitchen/diner in Bordeaux with white cabinets, concrete worktops, metallic splashback, stainless steel appliances and a breakfast bar.
Design ideas for a small industrial u-shaped kitchen/diner in Bordeaux with white cabinets, concrete worktops, metallic splashback, stainless steel appliances and a breakfast bar.

 AMOS
AMOSjoan bracco
Photo of a medium sized contemporary galley kitchen in Paris with black cabinets, wood worktops, white splashback, matchstick tiled splashback, ceramic flooring and beige worktops.
Photo of a medium sized contemporary galley kitchen in Paris with black cabinets, wood worktops, white splashback, matchstick tiled splashback, ceramic flooring and beige worktops.

 Gleba+Störmer
um das monochrome Konzept konsequent durchzuhalten wurden sogar der Durchlauferhitzer sowie die alten Steckdosen im selben Ton lackiert.
(fotografiert von Hejm Berlin)
 Miracleroom
eigene Fotos

Inspiration for a medium sized scandinavian teen’s room for teens in Leipzig with white walls and medium hardwood flooring.
Inspiration for a medium sized scandinavian teen’s room for teens in Leipzig with white walls and medium hardwood flooring.
 BathroomsbyDesign

A freestanding bath like the StoneKAST Geo can make all the difference in a large bathroom, space permitting. With the stunning cutting edge design of the Axor Massaud bath spout with shower handset to match, form and functionality seamlessly combine in this minimalist inspired room.
 Aston Matthews

Small bathroom with fittings supplied by Aston Matthews including wall hung WC, steel bath, glass shower screen, Astonian Nero taps, shower fittings and counter top basin
 Pilkelab
SimoneBernaPhoto, Giulia Russo (giui)
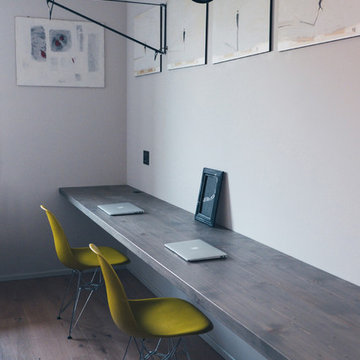
Photo of a medium sized contemporary home studio in Milan with white walls, dark hardwood flooring and a built-in desk.
Photo of a medium sized contemporary home studio in Milan with white walls, dark hardwood flooring and a built-in desk.
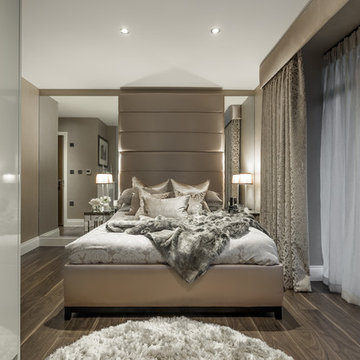
 Fishpools Furniture Store & Interior Designers
The master bedroom continues the calming neutral theme, in this instance with added warmth for the perfect relaxing experience. Sumptuous fabrics create a bed fit for a king, complete with bespoke cushions.
Robert Mills Photography
 Studio Milne
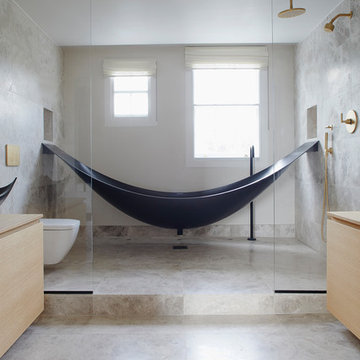
“Milne’s meticulous eye for detail elevated this master suite to a finely-tuned alchemy of balanced design. It shows that you can use dark and dramatic pieces from our carbon fibre collection and still achieve the restful bathroom sanctuary that is at the top of clients’ wish lists.”
Miles Hartwell, Co-founder, Splinter Works Ltd
When collaborations work they are greater than the sum of their parts, and this was certainly the case in this project. I was able to respond to Splinter Works’ designs by weaving in natural materials, that perhaps weren’t the obvious choice, but they ground the high-tech materials and soften the look.
It was important to achieve a dialog between the bedroom and bathroom areas, so the graphic black curved lines of the bathroom fittings were countered by soft pink calamine and brushed gold accents.
We introduced subtle repetitions of form through the circular black mirrors, and the black tub filler. For the first time Splinter Works created a special finish for the Hammock bath and basins, a lacquered matte black surface. The suffused light that reflects off the unpolished surface lends to the serene air of warmth and tranquility.
Walking through to the master bedroom, bespoke Splinter Works doors slide open with bespoke handles that were etched to echo the shapes in the striking marbleised wallpaper above the bed.
In the bedroom, specially commissioned furniture makes the best use of space with recessed cabinets around the bed and a wardrobe that banks the wall to provide as much storage as possible. For the woodwork, a light oak was chosen with a wash of pink calamine, with bespoke sculptural handles hand-made in brass. The myriad considered details culminate in a delicate and restful space.
PHOTOGRAPHY BY CARMEL KING
 Aston Matthews
Small bathroom with fittings supplied by Aston Matthews including wall hung WC, steel bath, glass shower screen, Astonian Nero taps, shower fittings and counter top basin
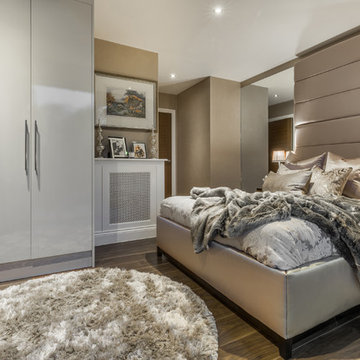 Fishpools Furniture Store & Interior Designers
The master bedroom continues the calming neutral theme, in this instance with added warmth for the perfect relaxing experience. Sumptuous fabrics create a bed fit for a king, complete with bespoke cushions.
Robert Mills Photography
26