
Search results for "Https:" in Home Design Ideas
 K Design and Build Ltd
This project involved transforming a three-bedroom bungalow into a five-bedroom house. It also involved changing a single garage into a double. The house itself was set in the 1950s and has been brought into the 2010s –the type of challenge we love to embrace.
To achieve the ultimate finish for this house without overspending has been tricky, but we have looked at ways to achieve a modern design within a budget. Also, we have given this property a bespoke look and feel. Generally houses are built to achieve a set specification, with typical finishes and designs to suit the majority of users but we have changed things.
We have emphasised space in this build which adds a feeling of luxury. We didn’t want to feel enclosed in our house, not in any of the rooms. Sometimes four or five-bedroom houses have a box room but we have avoided this by building large open areas to create a good flow throughout.
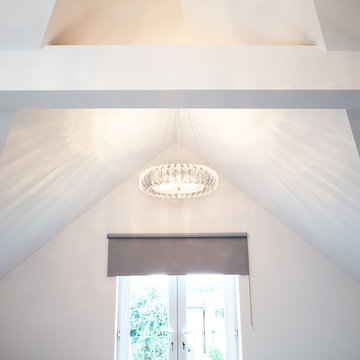
One of the main elements we have introduced is underfloor heating throughout the ground floor. Another thing we wanted to do is open up the bedroom ceilings to create as much space as possible, which has added a wow factor to the bedrooms. There are also subtle touches throughout the house that mix simplicity with complex design. By simplicity, we mean white architrave skirting all round, clean, beautiful doors, handles and ironmongery, with glass in certain doors to allow light to flow.
The kitchen shows people what a luxury kitchen can look and feel like which built for home use and entertaining. 3 of the bedrooms have an ensuite which gives added luxury. One of the bedrooms is downstairs, which will suit those who may struggle with stairs and caters for all guests. One of the bedrooms has a Juliet balcony with a really tall window which floods the room with light.
This project shows how you can achieve the wow factor throughout a property by adding certain finishes or opening up ceilings. It is a spectacle without having to go to extraordinary costs. It is a masterpiece and a real example for us to showcase what K Design and Build can do.
 Wrights Design House
This classic inframe kitchen has been designed for a renovated family home. Bespoke 30mm in-frame cabinetry has been handpainted in specially mixed Gardenia with contrasting island and accent drawers in Farrow & Ball Olive. Work surfaces are 40mm Cosmic granite work surfaces with an 80mm American oak breakfast bar. Specially selected hand forged pewter handles finish the look beautifully. Images Infinity Media
 Susanne Kissaun - sk Interior Design

Large scandinavian back terrace in Dresden with a potted garden and a roof extension.
 STEFAN MEIER - BAD & HEIZUNG
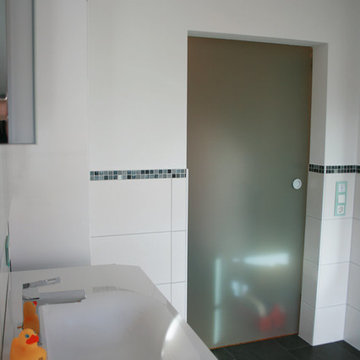
Elegante Schiebetüre mit mattem Glas. Platzsparend auf der Aussenseite montiert.
Inspiration for a large contemporary home with a freestanding bath, a built-in shower, a two-piece toilet, white walls and a trough sink.
Inspiration for a large contemporary home with a freestanding bath, a built-in shower, a two-piece toilet, white walls and a trough sink.

 Cuisines etc

Le même meuble ouvert, à l'intérieur des plateaux tournants à 360°. Les portes peuvent se rabattre l'une sur l'autre.
Photo : Sylvie Lebonnois
Inspiration for a large modern galley open plan kitchen in Nantes with a single-bowl sink, flat-panel cabinets, dark wood cabinets, laminate countertops, red splashback, glass sheet splashback, stainless steel appliances, ceramic flooring, an island and pink floors.
Inspiration for a large modern galley open plan kitchen in Nantes with a single-bowl sink, flat-panel cabinets, dark wood cabinets, laminate countertops, red splashback, glass sheet splashback, stainless steel appliances, ceramic flooring, an island and pink floors.
 MID CONCEPT
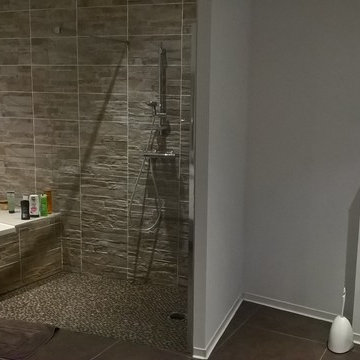
Inspiration for a large modern galley and ensuite bathroom in Lyon with an integrated sink, granite worktops, an island, black worktops, a submerged bath, a built-in shower, a wall mounted toilet, brown tiles, white walls, ceramic flooring and brown floors.
 SBT Interiors
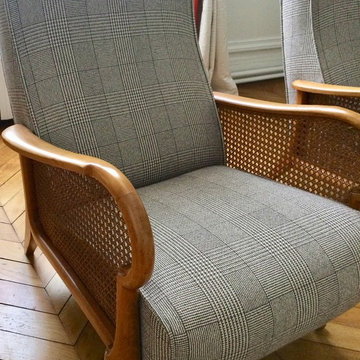
Détail des fauteuils années 50 chinés en Italie et retapissés avec un tissu Dedar dans un motif Prince de Galles en gris sur fonds beige.
Design ideas for a large contemporary home in Paris.
Design ideas for a large contemporary home in Paris.
 Sophie Bannwart - Architecte d'intérieur

Inspiration for a large contemporary open plan living room in Toulouse with a reading nook, orange walls, light hardwood flooring, no fireplace and no tv.

 architekturbüro krieger
Fotos und Planung in Zusammenarbeit mit Pia Marx freie Architektin
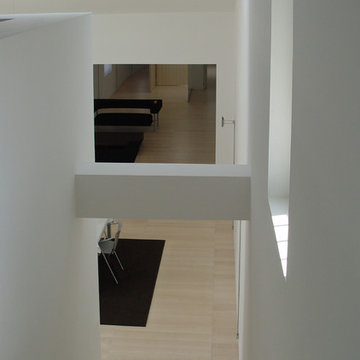
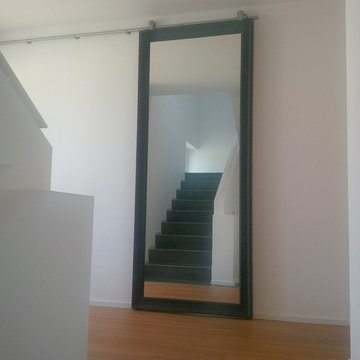
Design ideas for a large contemporary staircase with white walls, dark hardwood flooring and brown floors.
Design ideas for a large contemporary staircase with white walls, dark hardwood flooring and brown floors.

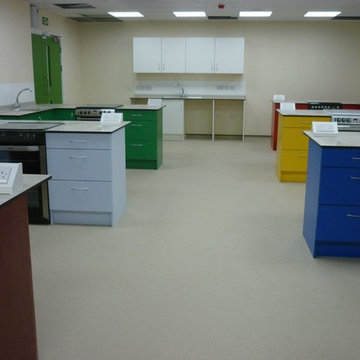
 Kitchen Flair Preston & UK
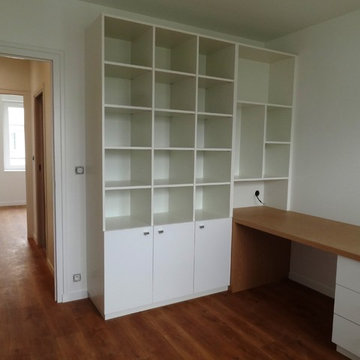
some examples of our trade teams designs and projects from across the uk from some of our key clients.
some photos are part installation or just before they're finished. they show a wide selection of styles, ranges and designs with key features such as kessebohmer storage.
this photo is from a cookery school we designed a series of stations in different colours!
this will be an evolving project page kept up to date with recent installations from our clients.
to inquire about working with our trade designers, contact us at hello@kitchenflairtrade.com or visit our website www.kitchenflairtrade.com
 Premiere Kitchens
Stephen Richardson
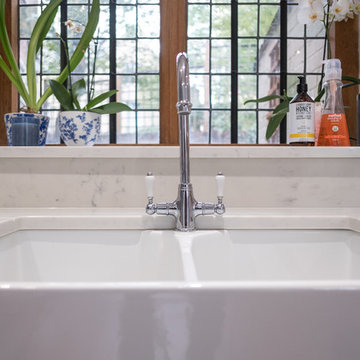
Large traditional u-shaped open plan kitchen in Gloucestershire with a belfast sink, shaker cabinets, blue cabinets, quartz worktops, white splashback, black appliances, no island and white worktops.
Large traditional u-shaped open plan kitchen in Gloucestershire with a belfast sink, shaker cabinets, blue cabinets, quartz worktops, white splashback, black appliances, no island and white worktops.
 Judith Urban Photography
Judith Urban Photography
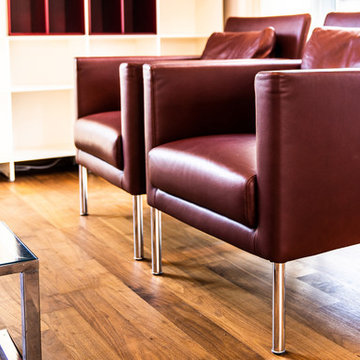
Design ideas for a large scandinavian living room in Munich.
Design ideas for a large scandinavian living room in Munich.
 Lunardelli est. 1967
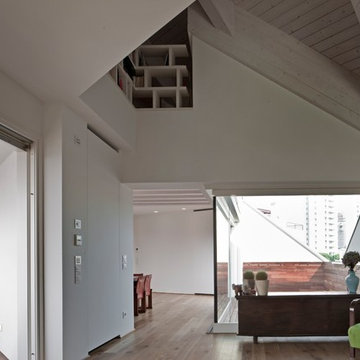
Attico a Jesolo con soffitto in legno a vista. Grande vetrata scorrevole. Parquette in rovere
Design ideas for a large contemporary open plan living room in Venice with white walls, medium hardwood flooring, a two-sided fireplace, a wooden fireplace surround and brown floors.
Design ideas for a large contemporary open plan living room in Venice with white walls, medium hardwood flooring, a two-sided fireplace, a wooden fireplace surround and brown floors.
 Asset Lofts
A recent project:

"It's decision time in the household. What do you do when you live in a three bed-roomed semidetached house and the children have left home. Make the most of the freedom of course. But what if one of the children (daughter) has a husband and two young ones of their own (grand-daughters). All wanting their own space / facilities - sleeping, bathing, privacy.
One potential discussed was of course an extension. However, we already had a single storey ground floor extension and did not wish to make this a two storey extension with the potential problems with planning permission and did not want to impose further on the garden, which we love.
Getting inspiration from neighbours and friends we decided on a loft conversion.
We then took the next steps, surveyors plans drawn up, 'party structure wall' agreements signed and agreed with neighbours and council planning permission requested and received from council.
The next decision, who to do the work.
Quotes were requested and received from various firms.
We finally decided to give our custom to 'ASSET LOFTS'. not necessarily the cheapest of all the various quotes but not the most expensive (competitive) but was impressed by the professional approach of the company Directors (Terry and Charlie Richards) when they visited the premises to view the potential job. Also, impressed with the credentials of the company (The Accreditus Register. Checkatrade, Independent Warranty Association Membership and Which Trusted Trader) and the personal recommendation from a relative that had similar work carried out on their property and the 'Payment Stage' system that the company operated (you knew what work was to be completed at each stage of the build, rough guide to time to completion of each stage and what amount would be due when that stage had been completed to the customer's satisfaction).
You felt in control of the payments for build and knew that you would not expect hidden costs to suddenly be added during progression of work, you pay for exactly what you get as you get it to your personal satisfaction / sign-off
A project manager (Dale) was then assigned for the work. He called round to inspect the job and ran through full details of the work to be undertaken including details of the scaffolding to be erected, steels to be delivered, skip hire process. building control inspections (building regulations) etc. All aspects were covered in detail and comprehensively.
Work was then initiated, steels installed (not an easy undertaking due to the design of our house having a through lounge downstairs, making heavy steels necessary).
All team members that carried out the work were hard working, experienced, professional, polite and courteous and carried out the various aspects of the work to a high standard. They all took a professional pride in the individual work they were assigned and were always happy to answer any queries (how, why, when) we may have had as work progressed.
As with any major construction undertaking, some minor issues can occur that are not foreseen. The project manager was able to deal with any issues in a timely and effective manner so that resolution was achieved to our satisfaction.
The directors / project manager were also able to help out by recommending other professionals to carry out other aspects of the work (Electricians, Plumbers). All of the work carried out by these individuals was to a high standard and also covered in the guarantee supplied by Asset Lofts upon work completion.
On completion of the work (on time and to budget previously agreed) all the minor snagging issues were dealt with in a timely manner.
Overall a great job and the loft extension (spacious extra bedroom with en-suite toilet and shower) has added an extra dimension to our home.
The first people to benefit were not my daughter and family, but rather our relatives that visited from Australia and stayed with us for two weeks. They liked it so much and really appreciated the space.
Our daughter, her husband and our two grand-daughters have now also benefitted (on more than one occasion!!) from the extra space that the loft-conversion has now provided to our property.
I am proud of what has been achieved with the loft conversion and pleased with the extra living accommodation it has provided and would have no hesitation in recommending Asset Lofts and their team to undertake this type of work if this is a route you are contemplating for your home"
See more at www.assetloftconversions.co.uk
 La Cucina | Küche und Wohnen
Sybille Thomé
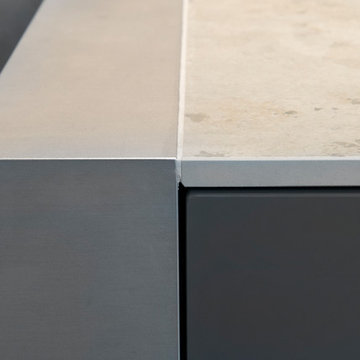
Large contemporary galley open plan kitchen with an integrated sink, flat-panel cabinets, grey cabinets, stainless steel worktops, black appliances, cement flooring, an island and grey floors.
Large contemporary galley open plan kitchen with an integrated sink, flat-panel cabinets, grey cabinets, stainless steel worktops, black appliances, cement flooring, an island and grey floors.
 Artichoke

This bespoke professional cook's kitchen features a custom copper and stainless steel La Cornue range cooker and extraction canopy, built to match the client's copper pans. Italian Black Basalt stone shelving lines the walls resting on Acero stone brackets, a detail repeated on bench seats in front of the windows between glazed crockery cabinets. The table was made in solid English oak with turned legs. The project’s special details include inset LED strip lighting rebated into the underside of the stone shelves, wired invisibly through the stone brackets.
Primary materials: Hand painted Sapele; Italian Black Basalt; Acero limestone; English oak; Lefroy Brooks white brick tiles; antique brass, nickel and pewter ironmongery.
 The Kitchen Designer

A generous sized family bathroom was modernised to include a large walk-in shower and deep luxurious bath. Timber was used extensively throughout with veneer door to the 'medicine' cabinet, chunky timber shelf and feature panelling on the white vanity cabinet. Small, white tiles with grey grout were used sparingly to the walls with a matching grey floor tile. The toilet was moved forward from what is now the shower space and a shallow storage cabinet with feature timber shelf installed above the cistern.
7