
Search results for "Https:" in Home Design Ideas
 Handmade Kitchen Co
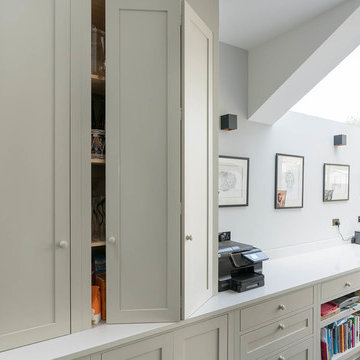
A stunning project in London SW12 has recently been photographed. This is a bespoke hand painted solid wood design, which has been taken floor to ceiling for a dramatic effect which plenty of storage. This versatile space is used as a kitchen, dining room, play room and office. The polished concrete floor is durable along with the marble look worktops.
 Positive Footprints Pty Ltd
Positive Footprints

Design ideas for a gey and large modern two floor detached house in Melbourne with metal cladding, a half-hip roof and a metal roof.
Design ideas for a gey and large modern two floor detached house in Melbourne with metal cladding, a half-hip roof and a metal roof.

 In'Déco
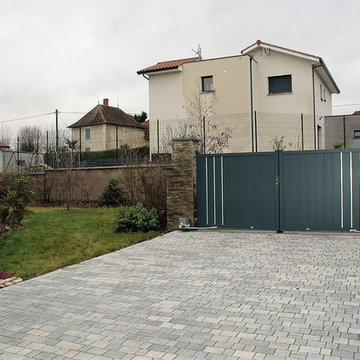
portail anthracite murs parement en ardoise et pavés gris clair
Large contemporary back driveway partial sun garden for spring in Lyon with a garden path and concrete paving.
Large contemporary back driveway partial sun garden for spring in Lyon with a garden path and concrete paving.
 SP Archidesign
Pinheiro Sophie
Inspiration for a large contemporary wood straight wood railing staircase in Paris with painted wood risers.
Inspiration for a large contemporary wood straight wood railing staircase in Paris with painted wood risers.
 Herbert William Limited
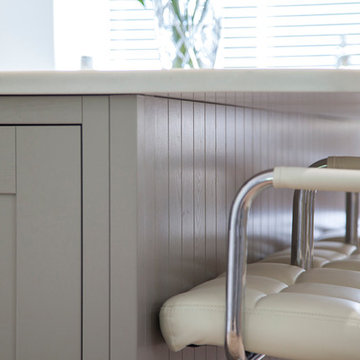
Taupe Painted Mackintosh Kitchen Design by Lorna one of our in house designers from Herbert William was recently completed in Whiteparish Wiltshire. This project was for a large sized kitchen that was part of a huge renovation project. Herbert William worked alongside the builders to ensure the renovation project went to plan.
The client wanted a traditional design with quality wooden cabinets. Mackintosh Framed Lissa Oak cabinets in a mix of taupe and hickory painted were chosen. Lorna helped to give the design a modern twist by helping the client to pick chrome highlights for the design with ceiling and under cabinet spotlight lighting. The client also opted pendants above the Kitchen Island to give the kitchen versatile use and atmosphere all day long.
The framed Mackintosh units have all drawer box inserts oak lined for a luxurious feel whilst Carrara quartz was used for the worktops and splash back. A Quooker combination boiling-water and mixer tap in Nordic design, complete with child proof push-and-turn handle and angled spout gives a modern, practical twist to the traditional Villeroy and Boch ceramic sink.
The clients attended one of our Chef Table events that helped them explore, test out and select the right appliances for them. They selected a gas hob and a range of four ovens, which include a warming drawer and full steam functionality. They also opted for a Coffee Centre and slimline wine chiller. We created a separate utility area for the dishwasher and washing machine.
Photography by Lia Vittone
 Studio Rinaldi
Francesco Castagna
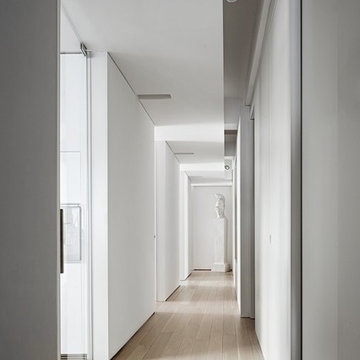
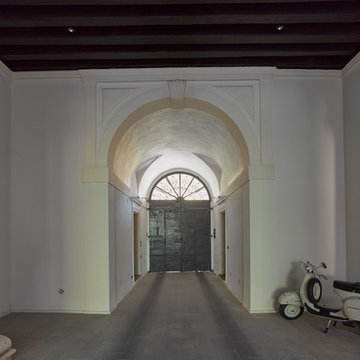
Large contemporary hallway in London with white walls, a double front door and a grey front door.
Large contemporary hallway in London with white walls, a double front door and a grey front door.



 Wrights Design House
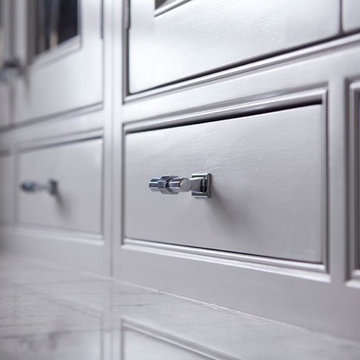
Bespoke inframed kitchen – handpainted in Farrow & Ball Purbeck Stone with Farrow & Ball Mole’s Breath on island featuring solid walnut details and dovetailed drawers from the 50th Anniversary collection, with work surfaces in River White granite. The design includes bespoke ambient lighting and a hidden door walk in pantry. The focal point of the room is a large Aga range cooker
Images Infinity Media
 Winterwood
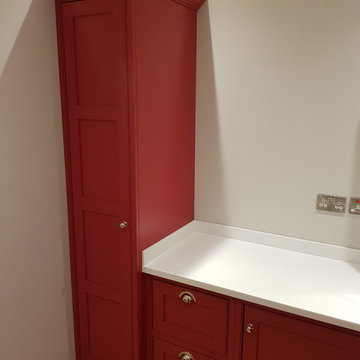
Large traditional l-shaped open plan kitchen with an integrated sink, shaker cabinets, red cabinets, composite countertops, white splashback, medium hardwood flooring, an island and white worktops.
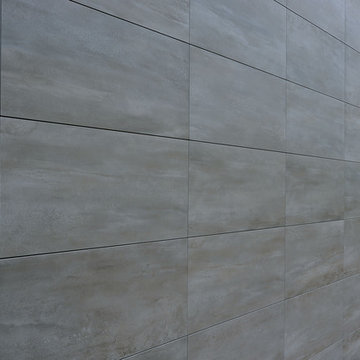
 Ceramiche Marca Corona 1741
Referenza di un edificio per ristorazione con cucina centralizzata fatto con la collezione WORK di Marcacorona.
Restaurant - Bar with Central Kitchen
Work Collection
Work 30x60 e 45x90 Grey, Sand, Ice Dark
Color Mix White
Planet 45x90 Grey

 Treppen und Bauelemente Schmidt GmbH
Aluminium Haustür Inotherm AGE 1050 plus.
Dekor bündig außen / Relief nur außen
Flügelüberdeckend innen und außen / Exclusiv plus. Profile mit Polyurethan in der Isolierkammer ausgeschäumt.
AT 100 System Schüco - Zusammenbautiefe 105 mm. 3 umlaufende Dichtungen. Verstellbare dreiteilige Rollentürbänder.
3-fach Verriegelung mit Haken Edelstahl BT 3
Fußpunkt Aluminium thermisch getrennt EV1
Farbe Paneel außen: RAL 9016 (verkehrsweiß)
Farbe Paneel innen: RAL 9016 (verkehrsweiß)
3-fach Isoglas (0,7 W/m2K)
E-Öffner mit Tagesfalle und Kablage

 Blax German Kitchens
Cream Shaker Kitchen. Traditional kitchen manufactured by Hacker Kitchens
We designed and installed this beautiful kitchen complete with extra tall cupboards
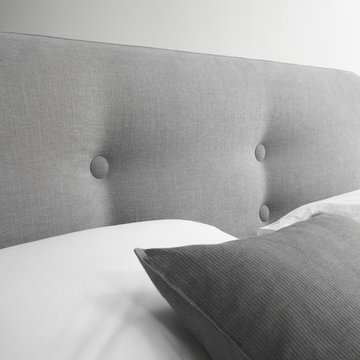
 ligne roset im werkhaus
handgemachtes Boxspringbett mit Kopfteil Cloud
Large contemporary master bedroom in Munich with grey walls, concrete flooring and grey floors.
Large contemporary master bedroom in Munich with grey walls, concrete flooring and grey floors.
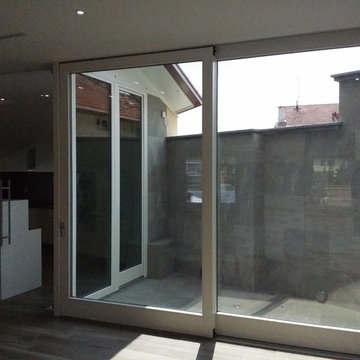
 BLU DESIGN - Luca Nardi Interior Designer
Lo studio Blu design firma il progetto di restauro conservativo di un palazzo storico del 1500.. Il progetto comprende il restauro della facciata e del tetto della parte storica e la ristrutturazione del tetto e delle facciate della parte più recente del 1970. All'interno è stato ristrutturato anche un appartamento di 450 mq posto su 3 piani.


 Massimo Teghille
Ristorante Aziendale per Industria
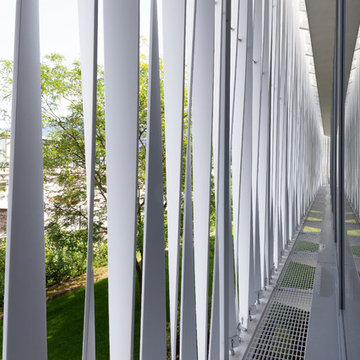
Una fiorente azienda multinazionale con profonde radici nella comunità locale, decide di regalare ai pripri dipendenti una "mensa" aziendale di qualità. Un comparto industriale storico, a ridosso di un parco naturale e al cospetto della Sacra di San Michele, l'edificio si inserisce è una boccata d'aria fresca.
Arch. Prtner Stefano Testa
ph. Tommaso Buzzi
4