
Search results for "Https:" in Home Design Ideas
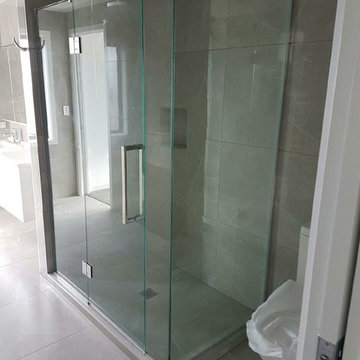
 Guaranteed Shower Installations Ltd
Hinged shower door option
Photo of a large contemporary bathroom in Auckland with a corner shower and a hinged door.
Photo of a large contemporary bathroom in Auckland with a corner shower and a hinged door.
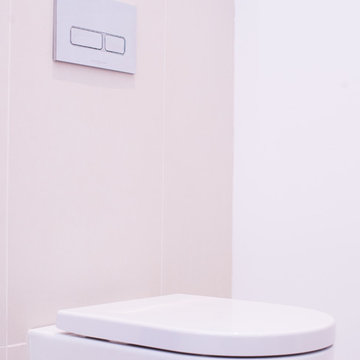
 Timothy-Paul Ltd
The glass panel brings natural light into the Ensuite which has no windows
Photo of a large contemporary ensuite bathroom with a freestanding bath, a walk-in shower, a wall mounted toilet, black tiles, stone tiles, purple walls, ceramic flooring and a console sink.
Photo of a large contemporary ensuite bathroom with a freestanding bath, a walk-in shower, a wall mounted toilet, black tiles, stone tiles, purple walls, ceramic flooring and a console sink.
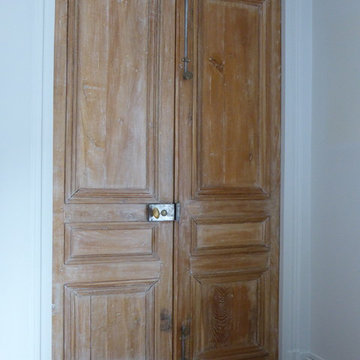
 Caméléon | Architecte d'intérieur
Porte en chêne d'origine, décapée
Photo of a large contemporary enclosed living room in Paris with light hardwood flooring, no tv, white walls and brown floors.
Photo of a large contemporary enclosed living room in Paris with light hardwood flooring, no tv, white walls and brown floors.
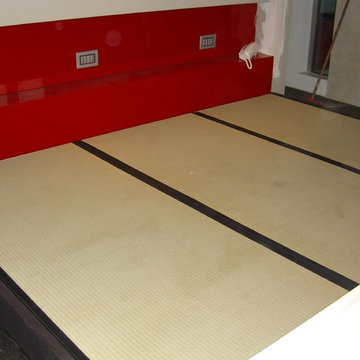
 David Interni
This is an example of a large modern master bedroom in Milan with painted wood flooring.
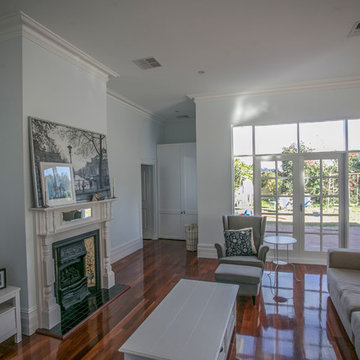
 Camorino Constructions
Inspiration for a large enclosed living room in Perth with a corner fireplace, a tiled fireplace surround and brown floors.
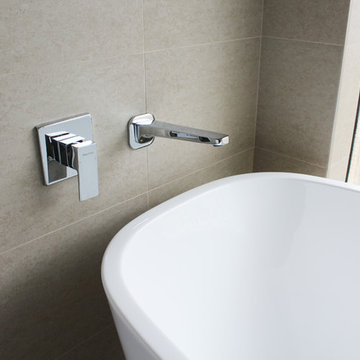
 On The Ball Bathrooms
Cream Bathroom, Freestanding Bath, Family Bathroom, Glass Vanity Top, Small Hob, Semi-Frameless Shower Screen, Glass Vanity, Perth Bathroom, On the Ball Bathrooms
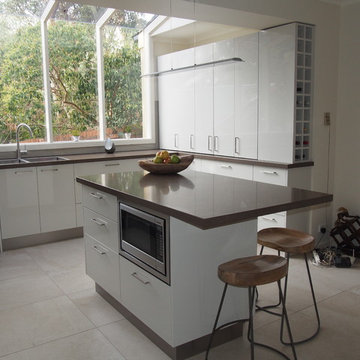
 Kitchens by Matric
Photo of a large modern u-shaped kitchen/diner in Melbourne with white cabinets, an island, a double-bowl sink, flat-panel cabinets, engineered stone countertops, grey splashback, glass sheet splashback, stainless steel appliances and ceramic flooring.
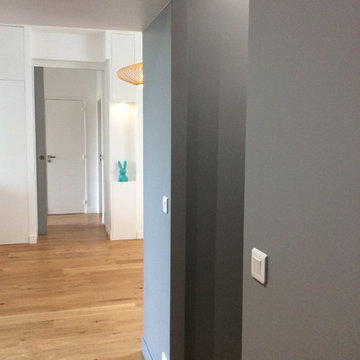
 DECORATION PARISIENNE
Matthieu PLANTE
Large contemporary boot room in Paris with grey walls, light hardwood flooring, a double front door and a white front door.
Large contemporary boot room in Paris with grey walls, light hardwood flooring, a double front door and a white front door.
 Alejandra Pinto
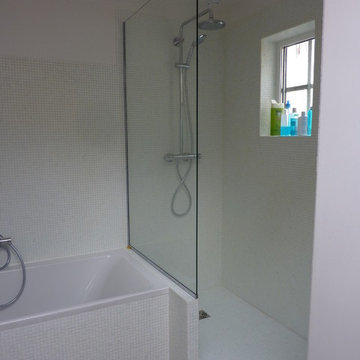
Design ideas for a large modern ensuite bathroom in Paris with flat-panel cabinets, white cabinets, a submerged bath, a walk-in shower, a wall mounted toilet, white tiles, glass tiles, white walls, cement flooring, a submerged sink and wooden worktops.

 Broswick Builders Ltd
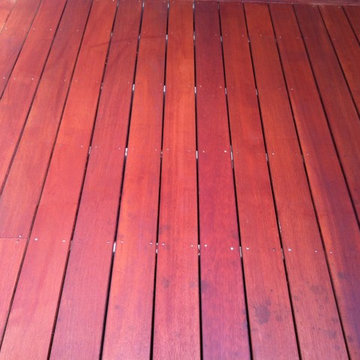
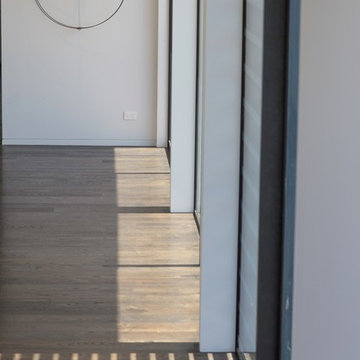
Located in a quiet Grey Lynn St, the original cold, dark, damp villa was in need of restoration and extension to provide for a growing young family that reflected their family and friend focused lifestyle.
Following a full restoration of the existing exterior and interior of the existing weatherboard clad villa, Matz Architects proposed a 3 level cedar clad extension that peaks out from the eastern side and above the ridgeline of the villa.
Contrasts in materials and finishes are deliberately used throughout as you pass from historic to modern, to aid a recognition of the past and a reflection of the future.
 A Martens Kitchens & Bathrooms

Design ideas for a large contemporary l-shaped open plan kitchen in London with a submerged sink, flat-panel cabinets, grey cabinets, quartz worktops, red splashback, glass sheet splashback, stainless steel appliances, porcelain flooring and an island.
 Olivier Lebrec

Photo of a large contemporary ensuite bathroom in Le Havre with a pedestal sink, a corner bath, an alcove shower, a wall mounted toilet, black and white tiles and white walls.
 Komandor Storage Solutions

This stunning four-door wardrobe has white doors at either end and Colorimo Glass in white split with a decorative strip in the middle.
Photo of a large contemporary gender neutral standard wardrobe in Dublin with glass-front cabinets and light wood cabinets.
Photo of a large contemporary gender neutral standard wardrobe in Dublin with glass-front cabinets and light wood cabinets.
 Desjoconception
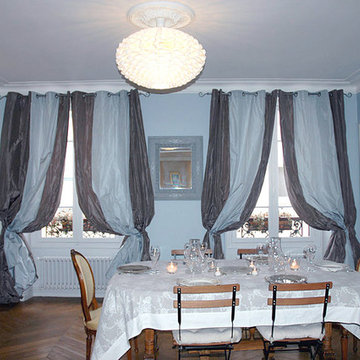
La salle à manger est théâtralisée pour apporter une dimension festive à ce lieu de partage.
Photo of a large classic enclosed dining room in Paris with blue walls, medium hardwood flooring, no fireplace and brown floors.
Photo of a large classic enclosed dining room in Paris with blue walls, medium hardwood flooring, no fireplace and brown floors.
 Jolliff Development Ltd
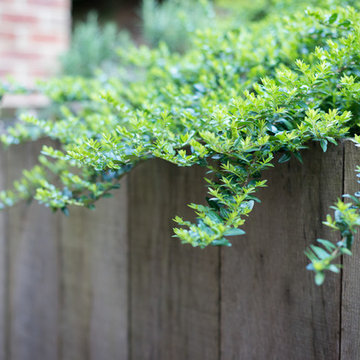
Weathered oak post retaining wall.
Photo Credit: Debbie Jolliff www.debbiejolliff.co.uk
Photo of a large farmhouse side formal full sun garden for summer in Sussex with a potted garden and mulch.
Photo of a large farmhouse side formal full sun garden for summer in Sussex with a potted garden and mulch.
 Space Matters Interior Design
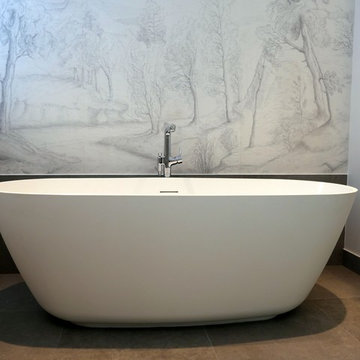
The master bathroom of a property in Highgate was transformed from a dated 1980s style to an elegant, contemporary, spa like bathroom. A stunning wallpaper from Wall&Deco, suitable for wet rooms, frames the oval shaped freestanding bath. A three-sided glass shower enclosure and a choice of high quality floating vanity, toilet and bidet make the room feel light and airy. A bespoke floor-to-ceiling cabinet provides ample storage for towels and bathroom dispensable items.
 LG BUILDING SERVICES
raymondg@bigpond.net.au
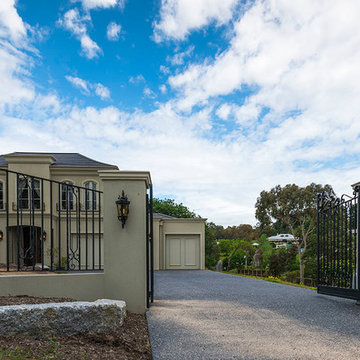
Photo of a large classic two floor render detached house in Melbourne with a pitched roof and a tiled roof.
Photo of a large classic two floor render detached house in Melbourne with a pitched roof and a tiled roof.
 vandix bvba
Pierre naturelle Tandur Grey apporte un cachet unique au parc de vacances Breeduyn
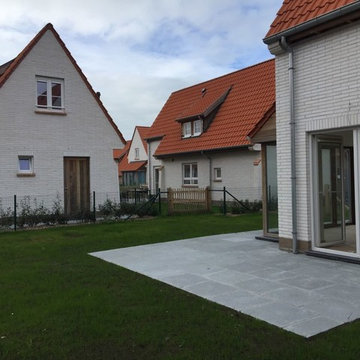
Le nouveau parc de vacances Breeduyn Village à Bredene tourne à plein régime quelques mois après l'ouverture. Vous y trouvez actuellement 75 maisons, du moderne au classique. Les terrasses du Village ont été finies avec la pierre naturelle rustique Tandur Grey. Ceci s'intègre parfaitement au style cottage des maisons et du paysage dunaire.
3000 m2 dalles de terrasse Tandur Grey
Le tout nouveau village de dunes Breeduyn a ouvert ses portes en juillet 2017 et se trouve à 5 minutes de la plage. Il abrite des propriétés riveraines modernes, des maisons de dunes contemporaines et des maisons individuelles en style cottage. Ces derniers se trouvent dans le Village de Breeduyn, le quartier plus chic du premier parc de vacances de Roompot dans notre pays. Vous louez une maison pour quatre, six ou huit personnes. Espérons d'avoir un coup de chance avec le temps de sorte que vous pouvez profiter des belles terrasses en pierre naturelle. L'entrepreneur a choisi le calcaire Tandur Grey: un vrai champion en son genre. Convient pour l'intérieur et l'extérieur.
Tandur Grey est une pierre naturelle grise avec une structure naturellement rugueuse. Elle a l'air très pure grâce à ses différentes nuances d'une couleur, comme s'elle vient directement de la carrière indienne. Cela la rend extrêmement approprié pour un style rural ou naturel.
Look rustique et stabilité de couleur
Pourquoi Tandur Grey? Le maître d'ouvrage Pascal Vandenbussche de Breeduyn fait l'éloge de la durabilité, la valeur esthétique et le prix de cette pierre. "Tout d'abord, nous avons choisi autant que possible pour les matériaux naturels. Ceux-ci vont énormément bien de pair avec le style cottage des maisons et l'environnement naturel des dunes. Ceci est important, surtout pour un parc de vacances où les visiteurs passent beaucoup de temps à l'extérieur. Mais cette pierre est également parfaitement résistante aux influences extérieures. Elle ne change quasiment pas de couleur et conserve sa couleur après quelques années, même dans cet environnement venteux et sablonneux."
Pour le village ils ont opté pour un style rétro qui fait référence à De Haan. Le choix de Tandur Grey a donc été rapide décidé car la pierre est finement laminée. Autrement dit, elle semble être brisée ici et là, et cela crée une impression rustique. Elle correspond donc parfaitement au concept du Village. De cette façon, les villas de luxe obtiennent un cachet supplémentaire.
Excellent rapport qualité-prix
La pierre naturelle vous donne toujours un bon rapport qualité-prix. C'est certainement vrai pour cette Tandur Grey qui est abordable et durable. Surtout si vous tenez compte de ses qualités uniques et son look authentique.
Tandor Grey est disponible en différentes versions / finitions et tailles. Le grossiste Vandix d'Oostende a livré 3000 m2 de ces carreaux au format 60 par 60 cm.
 Dominic Ash Ltd
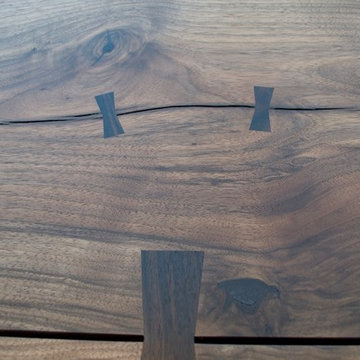
Dining room table made out of two large planks of English Walnut connected with dovetail joints.
2