
Search results for "Https:" in Home Design Ideas
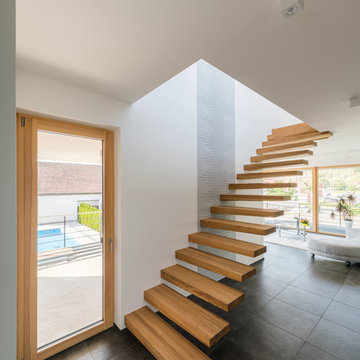
 BÄTHE Treppen GmbH
Kragarmtreppen sind für den Treppenbau anspruchsvoll in Ausführung und Konstruktion sowie gleichzeitig puristisch und elegant. Hierin besteht der besondere Reiz dieser auch als Kragwerktreppen bezeichneten Treppenart. Wie ein schwebendes, von der Wand abstehenedes Kunstwerk präsentiert sich die Kragarmtreppe. Durch den Kontrast zwischen freischwebenden Kragarmstufen aus Holz und einem häufig aus stehendem Glas bestehenden Geländer entsteht eine beeindruckende Plastizität.


 Attila Simon Handydecking
Attila Simon
Large back formal partial sun garden in Melbourne with a garden path and natural stone paving.
Large back formal partial sun garden in Melbourne with a garden path and natural stone paving.
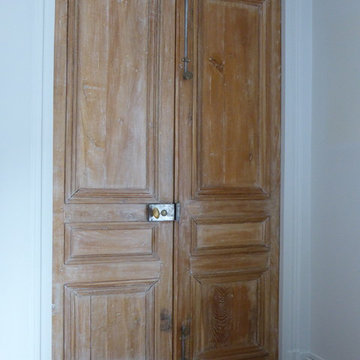
 Caméléon | Architecte d'intérieur
Porte en chêne d'origine, décapée
Photo of a large contemporary enclosed living room in Paris with light hardwood flooring, no tv, white walls and brown floors.
Photo of a large contemporary enclosed living room in Paris with light hardwood flooring, no tv, white walls and brown floors.
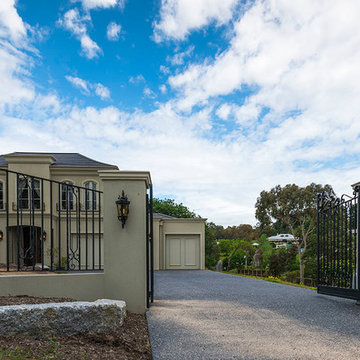
 LG BUILDING SERVICES
raymondg@bigpond.net.au
Photo of a large classic two floor render detached house in Melbourne with a pitched roof and a tiled roof.
Photo of a large classic two floor render detached house in Melbourne with a pitched roof and a tiled roof.
 Maltwood
Christian Couzens
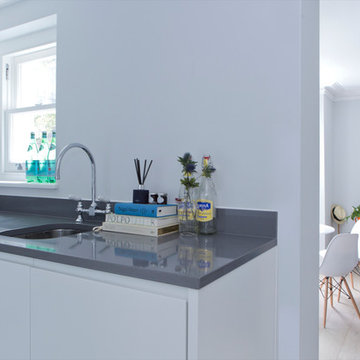
Large contemporary l-shaped open plan kitchen with a submerged sink, flat-panel cabinets, white cabinets, granite worktops, light hardwood flooring, beige floors and grey worktops.
Large contemporary l-shaped open plan kitchen with a submerged sink, flat-panel cabinets, white cabinets, granite worktops, light hardwood flooring, beige floors and grey worktops.
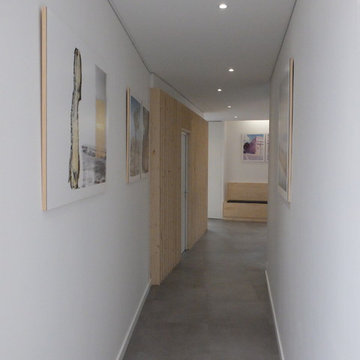

 Déco k
Vidil karine
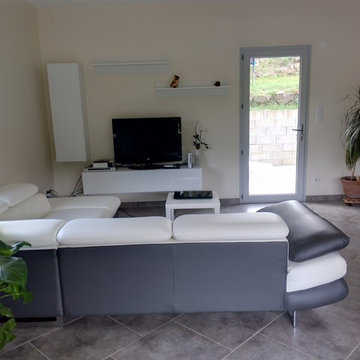
Photo of a large contemporary open plan living room with beige walls, ceramic flooring, no fireplace, a freestanding tv and grey floors.
Photo of a large contemporary open plan living room with beige walls, ceramic flooring, no fireplace, a freestanding tv and grey floors.

 User
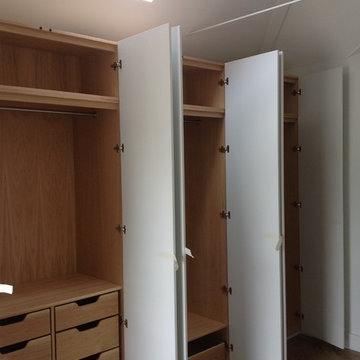
UserA large fitted wardrobe within a bedroom of a renovated house in Primrose Hill. Features solid oak drawers and door activated LED lighting.
All pictures are 'process pictures' from an iPad taken during the install.
 BAUR WohnFaszination GmbH
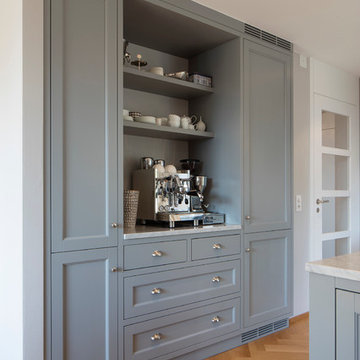
Begeisternd individuell präsentiert sich diese Einrichtung im reduzierten Shaker Style. Jedes Möbel und jede Einrichtung wurde individuell nach den Wünschen der Kunden geplant und gefertigt. In manchen Bereichen fasziniert die Einrichtung mit einem sehr gelungenen Stilmix.
 BLU DESIGN - Luca Nardi Interior Designer
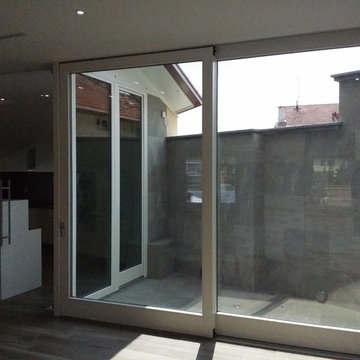
Lo studio Blu design firma il progetto di restauro conservativo di un palazzo storico del 1500.. Il progetto comprende il restauro della facciata e del tetto della parte storica e la ristrutturazione del tetto e delle facciate della parte più recente del 1970. All'interno è stato ristrutturato anche un appartamento di 450 mq posto su 3 piani.
 AE Studio
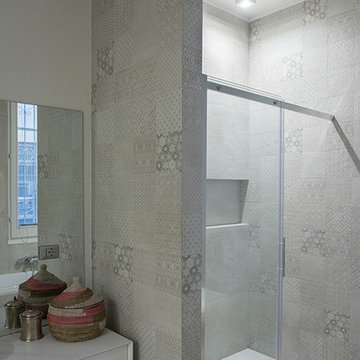
Per il riposo dei padroni di casa è stata riservata l’area più protetta e silenziosa della residenza. Qui poche e rigorose linee delimitano lo spazio architettonico. L’arredo realizzato su disegno ospita tutto il contenimento che la coppia desidera senza rinunciare ad un ambiente libero ma allo stesso tempo caldo ed accogliente.
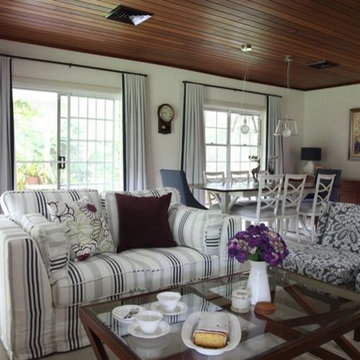
 Encapsulate Interiors
Photo of a large contemporary living room in Sydney with white walls and carpet.

 Komandor Storage Solutions
This stunning four-door wardrobe has white doors at either end and Colorimo Glass in white split with a decorative strip in the middle.
Photo of a large contemporary gender neutral standard wardrobe in Dublin with glass-front cabinets and light wood cabinets.
Photo of a large contemporary gender neutral standard wardrobe in Dublin with glass-front cabinets and light wood cabinets.
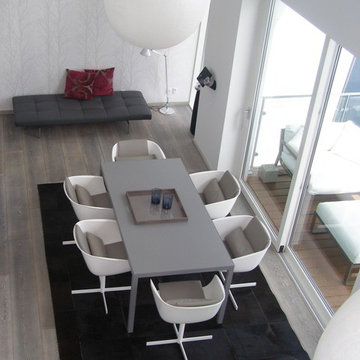
 Anne-Mette Fiil Boligindretning / FIIL & FIIL
Dette utroligt smukke rum med udsigt til vejle fjor har en super moderne indretning som afspejler naturen udenfor. Bl.a. Grå drivtømmer farvede gulv planker, skind og sten i naturens grå farver.
Anne-Mette Fiil
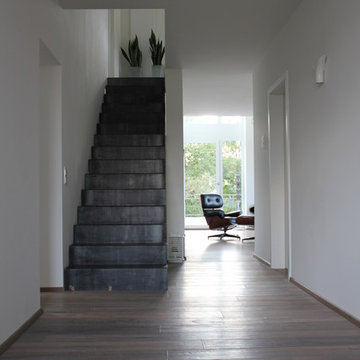
 Raumausstattung Attinger
This is an example of a large urban open plan staircase in Stuttgart with white walls and painted wood flooring.
 Garageflex
Garageflex
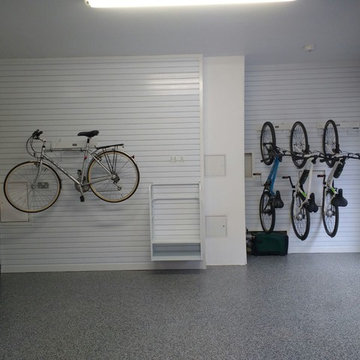
This lovely double garage in Cambridge was installed in November 2016. The first element was for the Resin Floor to be put down, the owner decided on a Slate Grey which is dark but provides a real wow factor. To find out more about Resin Floors click here.
Next our team of fitters arrived to add in to panel one wall for Bike Storage Accessories and to put up new Anthracite Grey Metal Cabinets so that the owner now has plenty of wall storage. The completed garage now now looks stunning and the owner is absolutely delighted with the result.
 Créateurs d'Intérieur
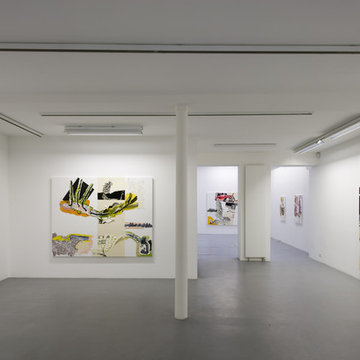
Aménagement d’une galerie d’art contemporain de 550 m², avec modification de la façade, renforcement du plancher de l’étage, aménagement du sous-sol comme réserve avec création d’un monte-charge sur mesure.
Cet espace qui était à l’origine un centre de formation a été complètement décloisonné et lissé afin que l’architecture laisse la place aux œuvres exposées.
Ce projet d’architecture commerciale a impliqué une rénovation complète : électricité, plomberie, peinture, revêtement de sol, ameublement des bureaux, création d’agencements sur mesure.
 Angel Sanchez / ACF Fotografia
ACF Fotografía, Sanahuja Partners, Jaime Sanahuja, Mar Nadal, Juan Trilles
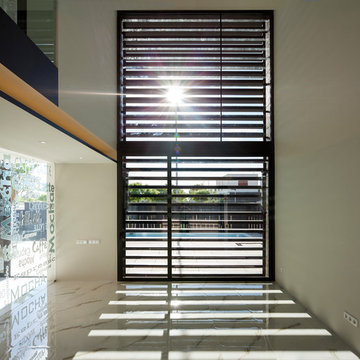
Inspiration for a large modern living room with three floors.
Inspiration for a large modern living room with three floors.
3