
Search results for "Https:" in Home Design Ideas
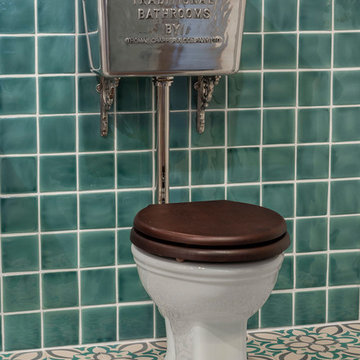
 TRADITIONAL BATHROOMS
Bezaubernde WC-Anlage mit niedrighängendem Spülkasten aus echtem Aluminium. Die hochwertige Verarbeitung und das zeitlos klassische Design begeistert bei diesem Modell gleichermaßen.

 La Fabrik de Sandrine
Photo of a medium sized modern l-shaped enclosed kitchen with dark wood cabinets, tile countertops, brown splashback, ceramic splashback, black appliances, ceramic flooring, no island, white floors and brown worktops.
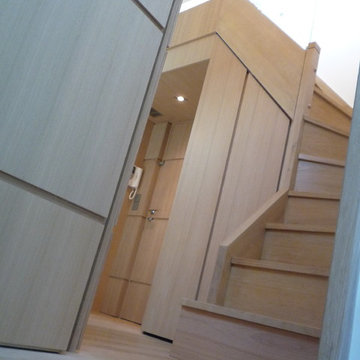
 Victoire de Boissieu
v2b
Inspiration for a medium sized contemporary wood curved wood railing staircase in Paris with wood risers.
Inspiration for a medium sized contemporary wood curved wood railing staircase in Paris with wood risers.

 DPA Davide Panzeri ARCHITETTO
Davide Panzeri ARCHITETTO
Photo of a medium sized and multi-coloured traditional clay flat in Milan with three floors, a pitched roof and a tiled roof.
Photo of a medium sized and multi-coloured traditional clay flat in Milan with three floors, a pitched roof and a tiled roof.
 Carrois Architecture d'intérieur
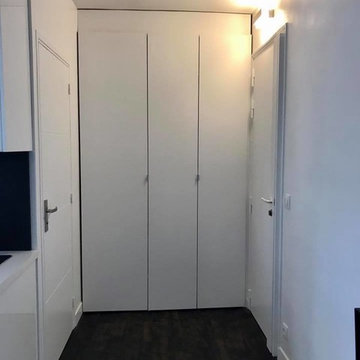
Placard d'entrée, sur mesure, servant à la fois de placard technique et de dressing (manteaux, chaussures, valise)
Inspiration for a small contemporary boot room in Paris with white walls, laminate floors, a single front door, a white front door and brown floors.
Inspiration for a small contemporary boot room in Paris with white walls, laminate floors, a single front door, a white front door and brown floors.
 Ateliers d'Architectures
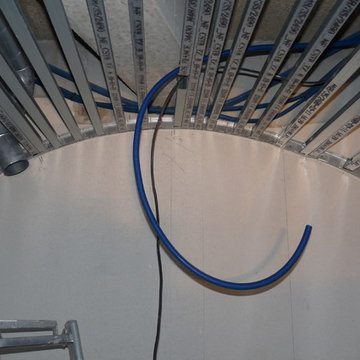
Hamman sur mesure, en cours de chantier.
Lydie Mouchel
This is an example of a medium sized contemporary home in Le Havre.
This is an example of a medium sized contemporary home in Le Havre.
 Ms Design

This is an example of a medium sized scandi open plan living room with green walls and laminate floors.
 DOM PALATCHI
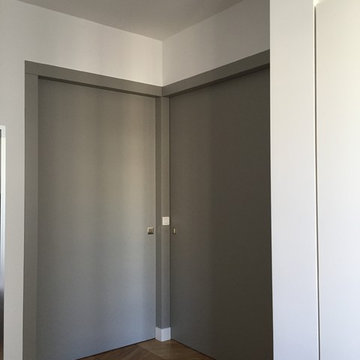
Portes closes, vues de l'intérieur.
Le dressing face au lit est intégré dans une niche maçonnée et bibliothèque en retour.
DOM PALATCHI
Photo of a medium sized contemporary master bedroom in Paris with white walls, light hardwood flooring, no fireplace and beige floors.
Photo of a medium sized contemporary master bedroom in Paris with white walls, light hardwood flooring, no fireplace and beige floors.
 Scarratt & Martyn
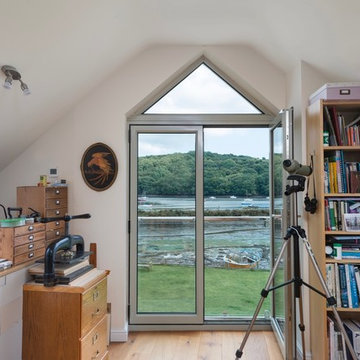
The wonderful view from the hobby room to the river beyond
Richard Downer
Inspiration for a medium sized contemporary home in Cornwall with white walls, medium hardwood flooring and brown floors.
Inspiration for a medium sized contemporary home in Cornwall with white walls, medium hardwood flooring and brown floors.
 Atelier de l'Ebeniste
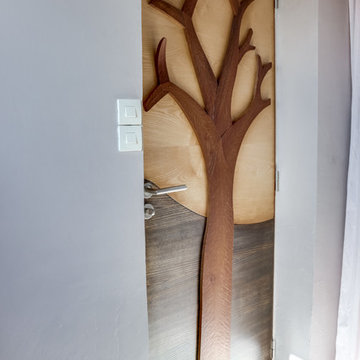
Porte intérieure.
Côté cuisine une face simple à 3 panneaux au fil croisé, côté salle de bain, un décor d'arbre pour un usage de porte vêtements.
Medium sized modern shower room bathroom in Saint-Etienne with freestanding cabinets, light wood cabinets, a built-in shower, white walls, concrete flooring and grey floors.
Medium sized modern shower room bathroom in Saint-Etienne with freestanding cabinets, light wood cabinets, a built-in shower, white walls, concrete flooring and grey floors.
 DÔME ARCHITECTURE / Dominique LAPASSAT
BOLLINGER
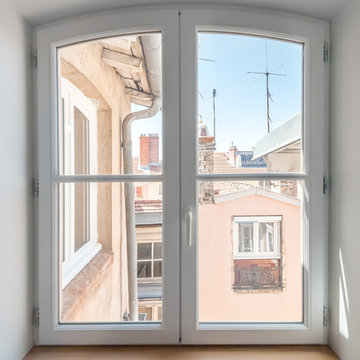
Inspiration for a small contemporary living room in Lyon with grey walls and light hardwood flooring.
Inspiration for a small contemporary living room in Lyon with grey walls and light hardwood flooring.
 Passion Deco

Création et réalisation d'un tag à la peinture acrylique sur toile découpée puis marouflée sur place
PASSION DECO OBJAT
Design ideas for a medium sized industrial children’s room for children and boys in Clermont-Ferrand with green walls.
Design ideas for a medium sized industrial children’s room for children and boys in Clermont-Ferrand with green walls.
 User
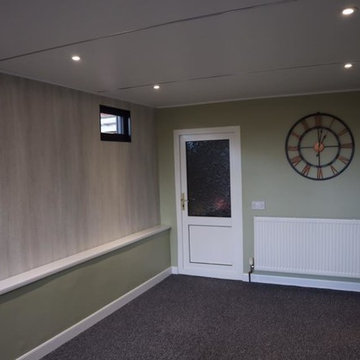
UserCre8a extension was installed in North Lincolnshire in November 2018. Marshland oak cladding was used as the external cladding on the garden room extension. Even more, grey PVC windows and patio doors were installed. Most noteworthy manufactured by Highseal Manufacturing. Inside there was one internal wall cladding wall which was heritage oak patina and the rest of the walls were plastered and painted. The colours look amazing together!
 Arki Haus
Luisa Klinge

Photo of a medium sized modern ensuite bathroom in Brisbane with distressed cabinets, a walk-in shower, a wall mounted toilet, white tiles, stone slabs, grey walls, porcelain flooring, a vessel sink, engineered stone worktops and grey floors.
Photo of a medium sized modern ensuite bathroom in Brisbane with distressed cabinets, a walk-in shower, a wall mounted toilet, white tiles, stone slabs, grey walls, porcelain flooring, a vessel sink, engineered stone worktops and grey floors.
 Scott Manuelle Constructions
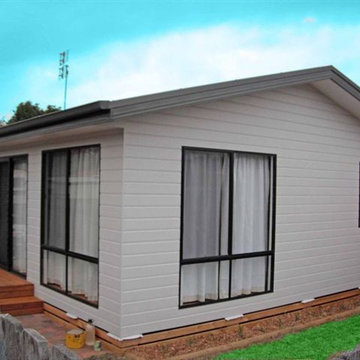
2 Bedroom Granny Flat, Pine Deck & small courtyard. Great investment return
Inspiration for a small modern home in Central Coast.
Inspiration for a small modern home in Central Coast.
 Alhambretto Design Studio
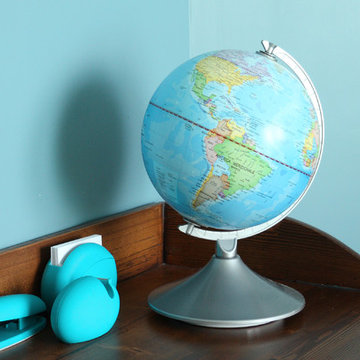
Inspiration for a medium sized classic gender neutral children’s room for children in Rome with blue walls and medium hardwood flooring.
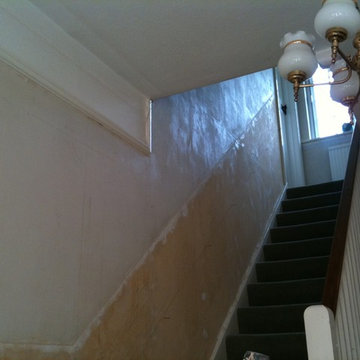
 Four Plastering
Well if you saw my last project you would have an inkling of what is to come...
Photo of a medium sized traditional staircase in Hampshire.
Photo of a medium sized traditional staircase in Hampshire.
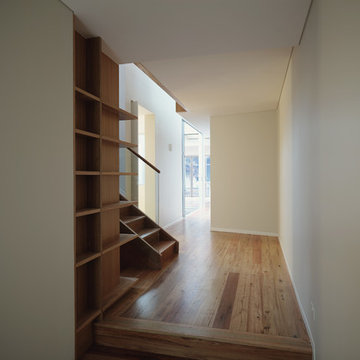
 Assemblage Architecture
View from entry towards staircase and library, featuring bespoke shelving.
Peter Chivers
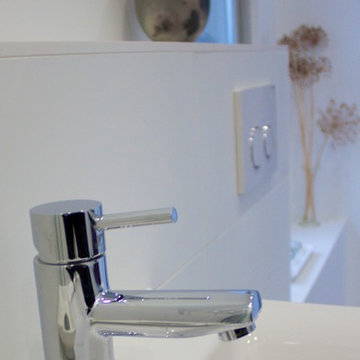
 Oasys Property Solutions
OPS initially identified the potential to develop in the garden of an existing 1930s house (which OPS subsequently refurbished and remodelled). A scoping study was undertaken to consider the financial viability of various schemes, determining the build costs and end values in addition to demand for such accommodation in the area.
OPS worked closely with the appointed architect throughout, and planning permission was granted for a pair of semi-detached houses. The existing pattern of semi-detached properties is thus continued, albeit following the curvature of the road. The design draws on features from neighbouring properties covering range of eras, from Victorian/Edwardian villas to 1930s semi-detached houses. The materials used have been carefully considered and include square Bath stone bay windows. The properties are timber framed above piled foundations and are highly energy efficient, exceeding current building regulations. In addition to insulation within the timber frame, an additional insulation board is fixed to the external face which in turn receives the self-coloured render coat.
OPS maintained a prominent role within the project team during the build. OPS were solely responsible for the design and specification of the kitchens which feature handleless doors/drawers and Corian worksurfaces, and provided continued input into the landscape design, bathrooms and specification of floor coverings.
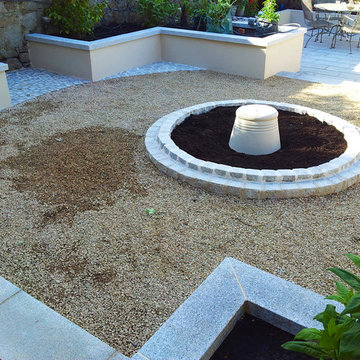
 Amazon Landscaping and Garden Design
Central Garden Feature of Victorian Garden in DunLaoire, County Dublin
Design ideas for a medium sized victorian back formal partial sun garden for autumn in Dublin with a retaining wall and natural stone paving.
Design ideas for a medium sized victorian back formal partial sun garden for autumn in Dublin with a retaining wall and natural stone paving.
7