
30,499 Large Grey, Turquoise Home Design Ideas, Pictures and Inspiration
 Rebecca James Studio
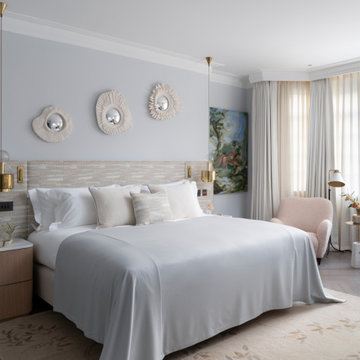
Large contemporary master bedroom in London with blue walls, light hardwood flooring, grey floors and a coffered ceiling.

 Emilie Fournet Interiors
The drawing room and library with striking Georgian features such as full height sash windows, marble fireplace and tall ceilings. Bespoke shelves for book, desk and sofa make it a social yet contemplative space.

 Born Designers Ltd
Bespoke hand built kitchen with built in kitchen cabinet and free standing island with modern graphic floor tiles and blue linoleum on birch plywood kitchen units

 BetterPAD
This beautifully decorated living space features a large bay window draped with sheer curtains, allowing natural light to flood the space. An arched glass door with a black frame adds a sophisticated touch against the white panelled walls, leading to another stylishly decorated room.

 The Bazeley Partnership
Seahorses is a stunning new home near Falmouth enjoying magnificent panoramic views of the south coast seascape.
Sitting on the clifftops within an AONB, the house and gardens occupy a gently sloping site that connects with the adjacent South West Coastal Path.
The context and terrain of the surrounding landscape informed the design and an imaginative and ambitious solution to site levels was crucial to the success of the scheme. As a result, the completed house is lower than the original, thus creating privacy for the occupants whilst still respecting neighbouring homes.
The split-level, linear design is carefully organised around a spine wall of local granite that runs from the exterior of the building through the interior. This arrangement allows the living areas and bedrooms to connect with the landscape and integrate seamlessly with outdoor spaces.
A mix of grasses, sedum and indigenous coastal plants on the green roof help to embed the building into its surroundings. The palette of natural materials creates a layered, permeable effect on the exterior, which will season with time and weather, thereby allowing it to assimilate into its coastal setting.
Of equal importance was landscaping, which was integral to the design intent. With thoughtful positioning of the new dwelling, significant areas of mature and established planting were protected and retained.
Photograph: Elliott White Photography
 Simpson & Voyle
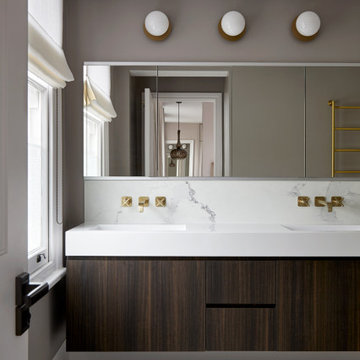
This image portrays a sleek and modern bathroom vanity design that exudes luxury and sophistication. The vanity features a dark wood finish with a pronounced grain, providing a rich contrast to the bright, marbled countertop. The clean lines of the cabinetry underscore a minimalist aesthetic, while the undermount sink maintains the seamless look of the countertop.
Above the vanity, a large mirror reflects the bathroom's interior, amplifying the sense of space and light. Elegant wall-mounted faucets with a brushed gold finish emerge directly from the marble, adding a touch of opulence and an attention to detail that speaks to the room's bespoke quality.
The lighting is provided by a trio of globe lights set against a muted grey wall, casting a soft glow that enhances the warm tones of the brass fixtures. A roman shade adorns the window, offering privacy and light control, and contributing to the room's tranquil ambiance.
The marble flooring ties the elements together with its subtle veining, reflecting the same patterns found in the countertop. This bathroom combines functionality with design excellence, showcasing a preference for high-quality materials and a refined color palette that together create an inviting and restful retreat.
 Cor Domi

This impressive primary dressing room has ample storage space with the fabric inserts on the wardrobes and LED lights adding to the luxurious feel of the space.
 Balance Interior Design
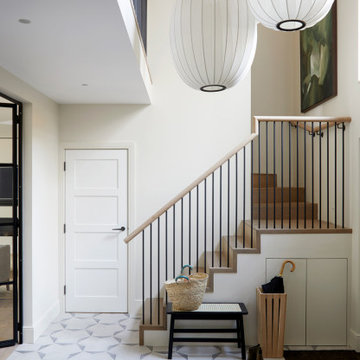
Neutral, modern entrance hall with styled table and mirror.
This is an example of a large scandi foyer in Wiltshire with beige walls, porcelain flooring, grey floors and feature lighting.
This is an example of a large scandi foyer in Wiltshire with beige walls, porcelain flooring, grey floors and feature lighting.
 Yoko Kloeden Design

Photo of a large classic l-shaped kitchen/diner in Surrey with a belfast sink, shaker cabinets, beige cabinets, quartz worktops, white splashback, integrated appliances, light hardwood flooring, an island, beige floors and white worktops.
 Imperfect Interiors
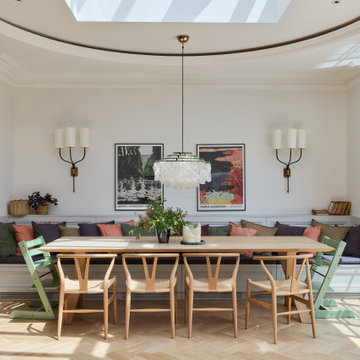
We built a large banquette seating area in the open plan dining area of the broken plan kitchen our Wandsworth Common Family Home. We also added sliding Crittal style aluminium doors, oak parquet flooring and dramatic wall lights.
 The Myers Touch

A large picture window at one end brings in more light and takes advantage of the beautiful view of the river and the barn’s natural surroundings. The design incorporates sophisticated cabinetry with plenty of storage for crockery, larder items, fresh ingredients, and ample storage for their children's toys. For it to be a multi-functional space, Jaye’s layout includes a dedicated area to facilitate food preparation, coffee and tea making, cooking, dining, family gatherings, entertaining and moments of relaxation. Within the centre of the room, a large island allows the clients to have easy movement and access to all the sustainably conscious integrated appliances the client wanted when cooking on one side and comfortable seating on the opposite side. A venting Hob is located on the Island due to the high vaulted ceiling and more importantly, our client could keep an eye on the children while cooking and preparing family meals. The large island also includes seating for the family to gather around for casual dining or a coffee, and the client added a fabulous peachy pink sofa at the end for lounging or reading with the children, or quite simply sitting and taking in the beautiful view

 Sustainable Kitchens
Sat in the heart of a charming Victorian terrace extension, The Eclectic Kitchen captures the joyful vibrancy of our client’s family life.
The bespoke kitchen cabinets are a fusion of timbers, combining exposed plywood wall cabinets with warm oak base cabinets. In the centre sits a spectacular slatted kitchen island with a solid oak worktop, all hand built by our team of skilled makers in our workshop.

 Black and Milk | Interior Design | London
See https://blackandmilk.co.uk/interior-design-portfolio/ for more details.

 Cherry Architects Limited
Large scandi open plan games room in London with light hardwood flooring, a plastered fireplace surround and a wall mounted tv.
 Allanah Vann
Bathrom design
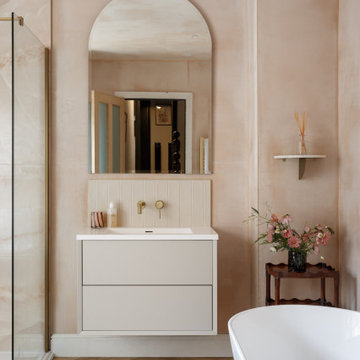
Design ideas for a large classic family bathroom in Other with flat-panel cabinets, beige cabinets, a freestanding bath, pink tiles, pink walls, medium hardwood flooring, an integrated sink, a single sink, a floating vanity unit and a corner shower.
Design ideas for a large classic family bathroom in Other with flat-panel cabinets, beige cabinets, a freestanding bath, pink tiles, pink walls, medium hardwood flooring, an integrated sink, a single sink, a floating vanity unit and a corner shower.
 Rebecca James Studio
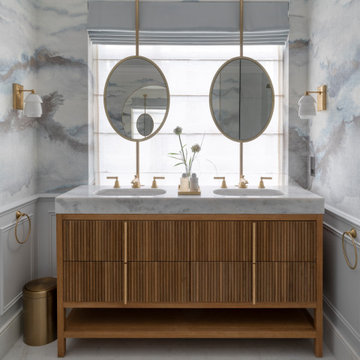
Design ideas for a large contemporary ensuite bathroom in London with raised-panel cabinets, medium wood cabinets, a freestanding bath, a built-in shower, a wall mounted toilet, blue tiles, marble tiles, blue walls, marble flooring, a built-in sink, marble worktops, a hinged door, blue worktops, an enclosed toilet, double sinks, a built in vanity unit and wallpapered walls.
 Quality First Constructions
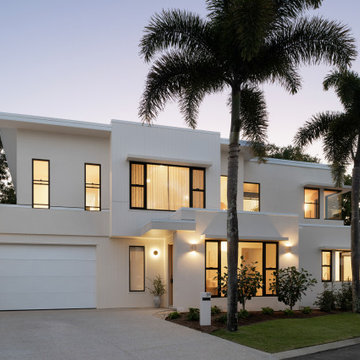
Inspiration for a large and beige contemporary two floor detached house in Sunshine Coast with concrete fibreboard cladding.
 Wyk Architecture
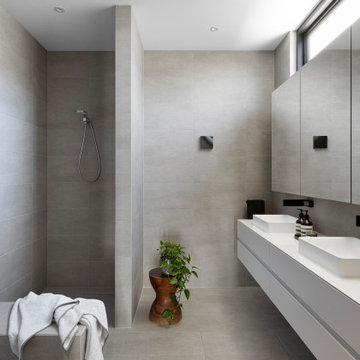
Walk in shower to master suite and floating vanity
Design ideas for a large modern ensuite bathroom in Melbourne with flat-panel cabinets, white cabinets, a walk-in shower, grey tiles, ceramic tiles, ceramic flooring, engineered stone worktops, grey floors, an open shower, white worktops, a shower bench, double sinks and a floating vanity unit.
Design ideas for a large modern ensuite bathroom in Melbourne with flat-panel cabinets, white cabinets, a walk-in shower, grey tiles, ceramic tiles, ceramic flooring, engineered stone worktops, grey floors, an open shower, white worktops, a shower bench, double sinks and a floating vanity unit.
 Slow & Chic - Interiorismo
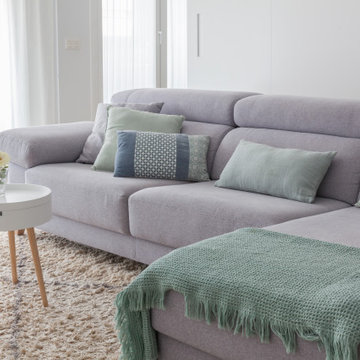
salón comedor abierto a la cocina de estilo nórdico, en tonos grises y verde menta.
This is an example of a large scandinavian open plan living room in Madrid with white walls, ceramic flooring, no fireplace, a wall mounted tv and brown floors.
This is an example of a large scandinavian open plan living room in Madrid with white walls, ceramic flooring, no fireplace, a wall mounted tv and brown floors.
 Studio 3i

Ce salon est décoré dans un style rétro/vintage avec comme couleur dominante le bleu canard et jaune moutarde qui s'accordent parfaitement. le graphisme des fauteuils rythme l'ambiance parfaitement maîtrisée.
Chaleur et modernisme se côtoient pour créer une atmosphère douce et vintage.
1