
Search results for "Bathroom feature walls" in Home Design Ideas

 Jordan Smith
Designed by Jordan Smith for Brilliant SA
Built by Brilliant SA
Inspiration for a large contemporary bathroom in Adelaide with a built-in sink, flat-panel cabinets, dark wood cabinets, solid surface worktops, a freestanding bath, beige tiles, porcelain tiles, beige walls, porcelain flooring and a feature wall.
Inspiration for a large contemporary bathroom in Adelaide with a built-in sink, flat-panel cabinets, dark wood cabinets, solid surface worktops, a freestanding bath, beige tiles, porcelain tiles, beige walls, porcelain flooring and a feature wall.

 My Interior Stylist Ltd
Contemporary clean lines, fused with the original features of an Edwardian home. No tiles were used in this bathroom, only glass, RAL colour matched to the wall paint. Floorboards stained to match the rest of the house, with a waterproof lining underneath.
Photo: Carole Poirot

 Italia Ceramics
This stunning bathroom features Silver travertine by Pete's Elite Tiling. Silver travertine wall and floor tiles throughout add a touch of texture and luxury.
The luxurious and sophisticated bathroom featuring Italia Ceramics exclusive travertine tile collection. This beautiful texture varying from surface to surface creates visual impact and style! The double vanity allows extra space.

 Walls and Floors
rustic wood effect farmhouse style floor tiles.
Available at Walls and Floors.
This is an example of a large country half tiled bathroom in London with a vessel sink, white cabinets, a freestanding bath, porcelain tiles, white walls, porcelain flooring, white tiles, shaker cabinets and beige floors.
This is an example of a large country half tiled bathroom in London with a vessel sink, white cabinets, a freestanding bath, porcelain tiles, white walls, porcelain flooring, white tiles, shaker cabinets and beige floors.
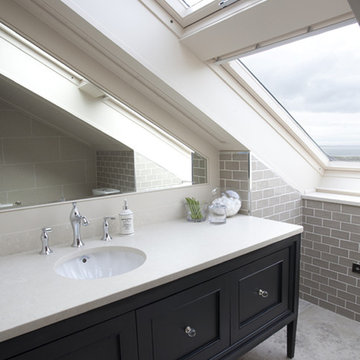
 Wall Morris Design
Photography by Derek Robinson
This is an example of a classic bathroom in Dublin with a submerged sink, black cabinets, grey tiles, metro tiles, limestone flooring, engineered stone worktops and recessed-panel cabinets.
This is an example of a classic bathroom in Dublin with a submerged sink, black cabinets, grey tiles, metro tiles, limestone flooring, engineered stone worktops and recessed-panel cabinets.
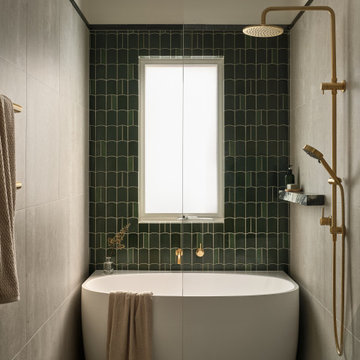
 schemes & spaces
This narrow but long bathroom offered us the option of creating a 'wet area' where the bath and shower share one enclosure behind a fixed glass panel.

 Templer Interiors
The traditional style of this bathroom is updated with the use of a clean, fresh colour palette. The soft green blue of the cabinets and walls are a perfect compliment to the bright white panelling and fixtures. And with a single sink that is wide enough for two, this small space offers maximum practicality.

 Day Bukh Architects
New bathroom to existing terrace house - Randwick, Sydney.
Walls and curved ceiling white glass mosaics - Feature wall custom made tiles designed in cooperation with Anchor Ceramics.
Bath tub Parisi Onda.
Pan free standing bath mixer and spout (Zucchetti)
Parisi Tondo hand held shower
Custom made timber vanity
Towel rack from small spaces, Randwick
Floor tiles: Tiles by Kate – Marble 15mm thick, 400 x 800mm
Photo by Kat Lu
 Original Style
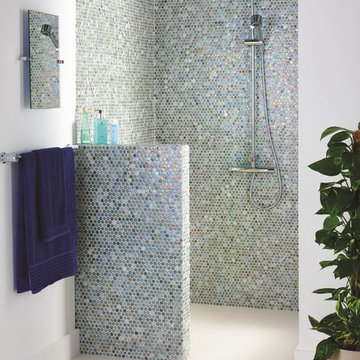
Tavo glass penny round mosaics provide a change from the standard square shape. These neutral iridescent mosaics take on colours in their surroundings, providing a serene feel that works well in coastal bathrooms.
 MAKING THE WORLD BEAUTIFUL

Space saving solution for small bathroom and shower spaces. You can create more space by adding mirrors and avoiding walls separating the areas.
Medium sized contemporary family bathroom in London with a walk-in shower, a one-piece toilet, grey walls, a built-in sink, an open shower and flat-panel cabinets.
Medium sized contemporary family bathroom in London with a walk-in shower, a one-piece toilet, grey walls, a built-in sink, an open shower and flat-panel cabinets.
 GDL London

The second bathroom of the house, boasts the modern design of the walk-in shower, while also retaining a traditional feel in its' basin and cabinets.
 GIA Bathrooms & Kitchens

This is an example of a contemporary shower room bathroom in Melbourne with flat-panel cabinets, white cabinets, black tiles, grey tiles, white tiles, a submerged sink, a double shower and an open shower.
 Minosa | Design Life Better
Design by Minosa - Images by Nicole England

This small main bathroom was created for two growing children, all services have been placed on one wall to improve the efficiency of the space.
Minosa ScoopED washbasin, Custom Joinery and shaving cabinets have been created. The shaving doors lift up rather than opening outwards.
Recessed LED lighting is layered and multi switchable so the bathroom can be up when you want and also softer at night time.
Oversized wall & floor tiles create lovely clean lines by eliminating the grout lines.
 smarterBATHROOMS+
Photographed by Tom Roe

This is an example of a small contemporary shower room bathroom in Melbourne with a wall-mounted sink, wooden worktops, a freestanding bath, a walk-in shower, an open shower, brown worktops and white walls.
This is an example of a small contemporary shower room bathroom in Melbourne with a wall-mounted sink, wooden worktops, a freestanding bath, a walk-in shower, an open shower, brown worktops and white walls.
 STEPHEN FLETCHER ARCHITECTS

Here are a couple of examples of bathrooms at this project, which have a 'traditional' aesthetic. All tiling and panelling has been very carefully set-out so as to minimise cut joints.
Built-in storage and niches have been introduced, where appropriate, to provide discreet storage and additional interest.
Photographer: Nick Smith
 The Brighton Bathroom Company
Randi Sokoloff

Mediterranean bathroom in Sussex with multi-coloured tiles, red tiles, grey walls, a vessel sink and concrete worktops.
Mediterranean bathroom in Sussex with multi-coloured tiles, red tiles, grey walls, a vessel sink and concrete worktops.

 Design by UBER
Ensuite bathroom for guest bedroom 2. featuring a twist on classic style with faux crocodile wallpaper and book matched marble back wall.
Photography by Peter Corcoran. Copyright and all rights reserved by The Design Practice by UBER©

 AQATA - Luxury Shower Screens & Enclosures
This master bathroom in a traditional Georgian property comprises of claw foot bath, contemporary shower enclosure by AQATA and white wainscoting. The recessed window seat provides great views on to the gardens.
The room is effortlessly chic and stylish, with a neutral colour palette and traditional features.

 Sky Architect Studio
The main bathroom features the same palette of materials as the kitchen, while also incorporating a tall, reflective full-length mirror, a skylight with high light transmission and low solar heat gain and floor to ceiling double-glazed sashless window set next to a wall-hung vanity.
Combined, these features add up to a great sense of space and natural light. A free-standing bathtub in the centre of the room, allows for relaxation while enjoying a magnificent ocean view.

 Nicola O'Mara Interior Design Ltd
Marc Wilson
Traditional bathroom in Cornwall with a submerged sink, shaker cabinets, grey cabinets, beige tiles, grey walls and feature lighting.
Traditional bathroom in Cornwall with a submerged sink, shaker cabinets, grey cabinets, beige tiles, grey walls and feature lighting.
1