
Search results for "Extension" in Home Design Ideas
 nielsen workshop
Alicia Taylor Photography

Design ideas for a medium sized modern open plan home cinema in Brisbane with white walls, concrete flooring and a wall mounted tv.
Design ideas for a medium sized modern open plan home cinema in Brisbane with white walls, concrete flooring and a wall mounted tv.
 Exquisite Design & Build

Inspiration for a medium sized contemporary l-shaped kitchen/diner in London with flat-panel cabinets, green cabinets and an island.
 ArchiNature Photography

Medium sized modern family bathroom in London with flat-panel cabinets, grey cabinets, a walk-in shower, a wall mounted toilet, beige tiles, ceramic tiles, blue walls, ceramic flooring, a built-in sink, brown floors, an open shower, a feature wall, a single sink and a built in vanity unit.
 CARL Architect

Design ideas for a medium sized mediterranean galley enclosed kitchen in Hampshire with blue cabinets, white splashback, stainless steel appliances, an island, multicoloured worktops, feature lighting, recessed-panel cabinets, metro tiled splashback and a vaulted ceiling.
 Davie Construction Limited

Open, light-filled living area, with triple glazing and full views to the garden and countryside beyond.
Design ideas for a medium sized contemporary enclosed living room in Devon with laminate floors.
Design ideas for a medium sized contemporary enclosed living room in Devon with laminate floors.
 Tempus Design Studio Pty Ltd
B n A Photography, Mackay
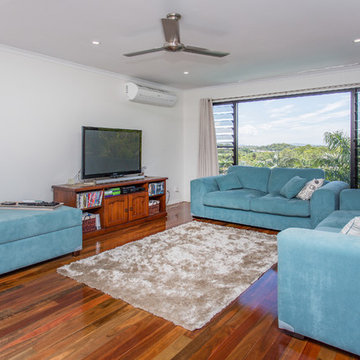
This is an example of a medium sized world-inspired open plan living room in Other with dark hardwood flooring and grey walls.
This is an example of a medium sized world-inspired open plan living room in Other with dark hardwood flooring and grey walls.
 A New Day - Interior Design Studio
Photography by Chris Snook

This is an example of a medium sized traditional ensuite bathroom in London with a freestanding bath, a walk-in shower, a one-piece toilet, green tiles, ceramic tiles, white walls, ceramic flooring, a pedestal sink, grey floors and a hinged door.
This is an example of a medium sized traditional ensuite bathroom in London with a freestanding bath, a walk-in shower, a one-piece toilet, green tiles, ceramic tiles, white walls, ceramic flooring, a pedestal sink, grey floors and a hinged door.
 CARL Architect

Medium sized mediterranean galley enclosed kitchen in Hampshire with a built-in sink, blue cabinets, white splashback, metro tiled splashback, white appliances, ceramic flooring, multi-coloured floors, multicoloured worktops, feature lighting, recessed-panel cabinets, a breakfast bar and a vaulted ceiling.

 VORBILD Architecture
This is an example of a small modern gender neutral nursery in London with beige walls, light hardwood flooring, brown floors and a feature wall.
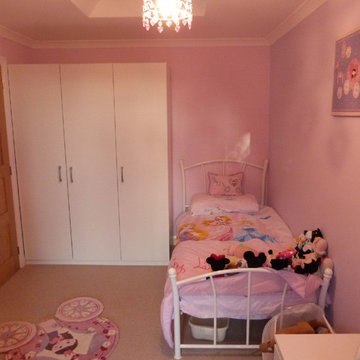

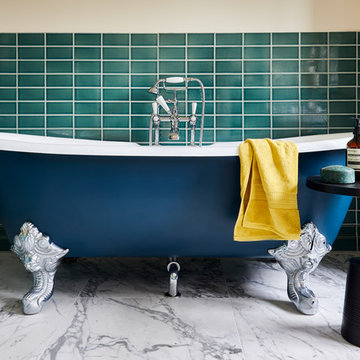 A New Day - Interior Design Studio
Photography by Chris Snook
Photo of a medium sized traditional ensuite bathroom in London with a freestanding bath, a walk-in shower, a one-piece toilet, green tiles, ceramic tiles, white walls, ceramic flooring, a pedestal sink, grey floors and a hinged door.
Photo of a medium sized traditional ensuite bathroom in London with a freestanding bath, a walk-in shower, a one-piece toilet, green tiles, ceramic tiles, white walls, ceramic flooring, a pedestal sink, grey floors and a hinged door.
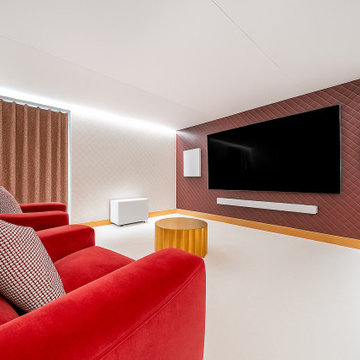
 Co Create Architects
This image shows a dedicated home cinema room with a minimalist, acoustically considered design. The space features reclining red lounge chairs positioned towards a large wall-mounted screen. Quilted fabric wall panelling, in contrasting white and deep red tones, adds both texture and sound attenuation. A gold-toned central table and a patterned pouffe introduce visual warmth and character. Subtle perimeter LED lighting enhances the ambience without distracting from screen viewing. The room is fully enclosed with heavy curtains, supporting its function as a private, immersive media environment. The overall design prioritises comfort, clarity of sightlines, and acoustic performance.
 Amazon Landscaping and Garden Design

Garden Lounge Design in Urban Townhouse near Dublin City Centre. Bespoke Hardwood fencing gives wall extensions creating instant privacy. Landscape Design by Edward Cullen Amazon Landscaping and Garden Design mALCI
Amazonlandscaping.ie
014060004
 EP Architects Ltd

EP Architects, were appointed to carry out the design work for a new indoor pool and gym building. This was the fourth phase of works to transform a 1960’s bungalow into a contemporary dwelling.
The first phase comprised internal modifications to create a new kitchen dining area and to open up the lounge area. The front entrance was also moved to the south side of the property.
The second phase added a, modern glass and zinc, first floor extension which contains a master bedroom suite and office space with a balcony looking out over the extensive gardens. The large ‘pod’ extension incorporated high levels of insulation for improved thermal performance and a green roof to further save energy and encourage biodiversity.
The indoor pool complex includes a gym area and is set down into the sloping garden thus reducing the impact of the building when viewed from the terrace. The materials used in the construction of this phase matched those of previous phases including a green roof.
EPA worked closely with XL Pools to incorporate their one piece module which was brought onto site and craned into position.
The southern aspect of the pool building is exploited with glass sliding doors which open the whole space up to the garden creating wonderful place to relax or play.
 The Little Design Corner
Clare Le Roy

Design ideas for a medium sized contemporary back xeriscape partial sun garden in Sydney with a climbing frame and natural stone paving.
Design ideas for a medium sized contemporary back xeriscape partial sun garden in Sydney with a climbing frame and natural stone paving.
 Tim Davies Landscaping | Perth
GRAB Photography

This is an example of a small back patio in Perth with an outdoor kitchen, decking and a roof extension.
This is an example of a small back patio in Perth with an outdoor kitchen, decking and a roof extension.
 Sassy Property Styling Ltd
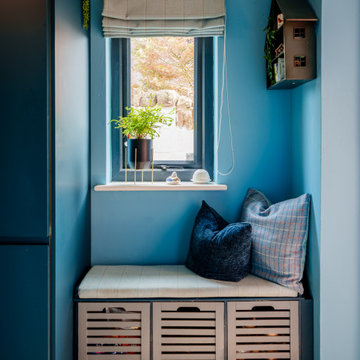
Entrance Hall with storage bench with cushion and roman blind to match the marine blue units
Photo of a small industrial entrance in Other with blue walls, vinyl flooring, a medium wood front door, brown floors and feature lighting.
Photo of a small industrial entrance in Other with blue walls, vinyl flooring, a medium wood front door, brown floors and feature lighting.
 Positive Footprints Pty Ltd
Simon Black
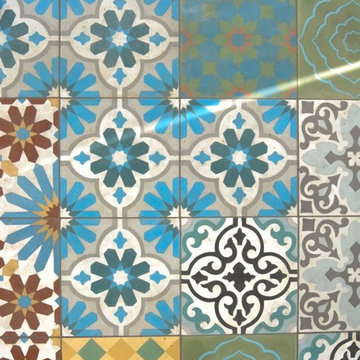
Small bohemian roof terrace in Melbourne with a roof extension.
Small bohemian roof terrace in Melbourne with a roof extension.
 mfa - mélaine ferré architecture

Design ideas for a medium sized nautical side first floor wood railing terrace in Other with a roof extension.
 Refresh Renovations Auckland West
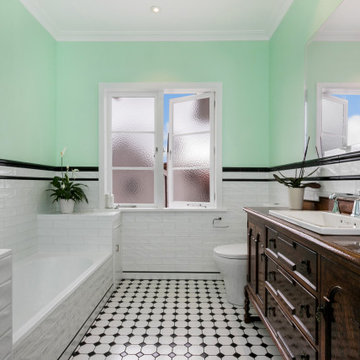
Deco bathroom. Using an old sideboard and converting to a vanity added originality. Looks great!!
This is an example of a medium sized contemporary bathroom in Auckland with dark hardwood flooring and brown floors.
This is an example of a medium sized contemporary bathroom in Auckland with dark hardwood flooring and brown floors.
7