
Search results for "Extension" in Home Design Ideas

 Pencil and Brick
Inspiration for a medium sized modern galley open plan kitchen in London with a built-in sink, shaker cabinets, green cabinets, marble worktops, grey splashback, marble splashback, black appliances, light hardwood flooring, an island, brown floors and grey worktops.
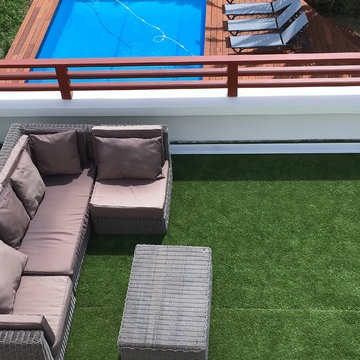

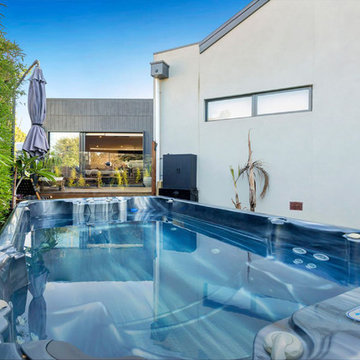
 Bay Vista Design
Photo of a medium sized modern back rectangular above ground swimming pool in Melbourne with decking.

 Tempus Design Studio Pty Ltd
B n A Photography, Mackay
Medium sized world-inspired open plan living room in Other with dark hardwood flooring and grey walls.
Medium sized world-inspired open plan living room in Other with dark hardwood flooring and grey walls.
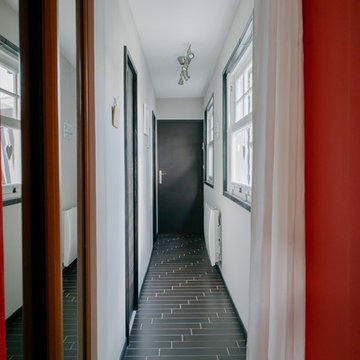


 nielsen workshop
Alicia Taylor Photography
Design ideas for a medium sized modern open plan home cinema in Brisbane with white walls, concrete flooring and a wall mounted tv.
Design ideas for a medium sized modern open plan home cinema in Brisbane with white walls, concrete flooring and a wall mounted tv.

 Exquisite Design & Build
Inspiration for a medium sized contemporary l-shaped kitchen/diner in London with flat-panel cabinets, green cabinets and an island.

 ArchiNature Photography
Medium sized modern family bathroom in London with flat-panel cabinets, grey cabinets, a walk-in shower, a wall mounted toilet, beige tiles, ceramic tiles, blue walls, ceramic flooring, a built-in sink, brown floors, an open shower, a feature wall, a single sink and a built in vanity unit.
 CARL Architect

Design ideas for a medium sized mediterranean galley enclosed kitchen in Hampshire with blue cabinets, white splashback, stainless steel appliances, an island, multicoloured worktops, feature lighting, recessed-panel cabinets, metro tiled splashback and a vaulted ceiling.
 Davie Construction Limited

Open, light-filled living area, with triple glazing and full views to the garden and countryside beyond.
Design ideas for a medium sized contemporary enclosed living room in Devon with laminate floors.
Design ideas for a medium sized contemporary enclosed living room in Devon with laminate floors.
 Tempus Design Studio Pty Ltd
B n A Photography, Mackay
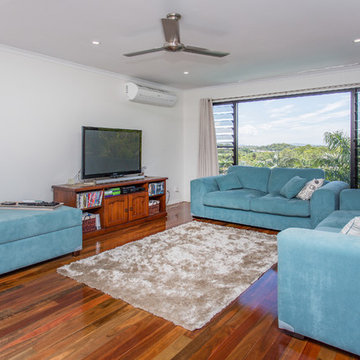
This is an example of a medium sized world-inspired open plan living room in Other with dark hardwood flooring and grey walls.
This is an example of a medium sized world-inspired open plan living room in Other with dark hardwood flooring and grey walls.
 A New Day - Interior Design Studio
Photography by Chris Snook

This is an example of a medium sized traditional ensuite bathroom in London with a freestanding bath, a walk-in shower, a one-piece toilet, green tiles, ceramic tiles, white walls, ceramic flooring, a pedestal sink, grey floors and a hinged door.
This is an example of a medium sized traditional ensuite bathroom in London with a freestanding bath, a walk-in shower, a one-piece toilet, green tiles, ceramic tiles, white walls, ceramic flooring, a pedestal sink, grey floors and a hinged door.
 CARL Architect
Medium sized mediterranean galley enclosed kitchen in Hampshire with a built-in sink, blue cabinets, white splashback, metro tiled splashback, white appliances, ceramic flooring, multi-coloured floors, multicoloured worktops, feature lighting, recessed-panel cabinets, a breakfast bar and a vaulted ceiling.

 VORBILD Architecture
This is an example of a small modern gender neutral nursery in London with beige walls, light hardwood flooring, brown floors and a feature wall.

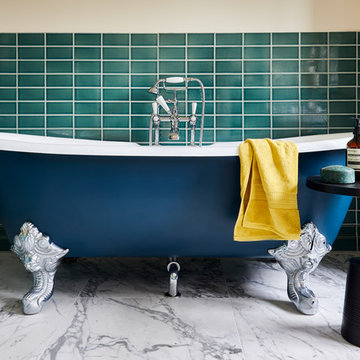 A New Day - Interior Design Studio
Photography by Chris Snook
Photo of a medium sized traditional ensuite bathroom in London with a freestanding bath, a walk-in shower, a one-piece toilet, green tiles, ceramic tiles, white walls, ceramic flooring, a pedestal sink, grey floors and a hinged door.
Photo of a medium sized traditional ensuite bathroom in London with a freestanding bath, a walk-in shower, a one-piece toilet, green tiles, ceramic tiles, white walls, ceramic flooring, a pedestal sink, grey floors and a hinged door.
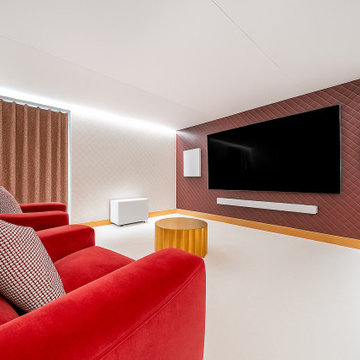
 Co Create Architects
This image shows a dedicated home cinema room with a minimalist, acoustically considered design. The space features reclining red lounge chairs positioned towards a large wall-mounted screen. Quilted fabric wall panelling, in contrasting white and deep red tones, adds both texture and sound attenuation. A gold-toned central table and a patterned pouffe introduce visual warmth and character. Subtle perimeter LED lighting enhances the ambience without distracting from screen viewing. The room is fully enclosed with heavy curtains, supporting its function as a private, immersive media environment. The overall design prioritises comfort, clarity of sightlines, and acoustic performance.

 NineTen Architects
This is an example of a small and black contemporary two floor house exterior in Buckinghamshire with wood cladding, a pitched roof, a mixed material roof, a black roof and board and batten cladding.
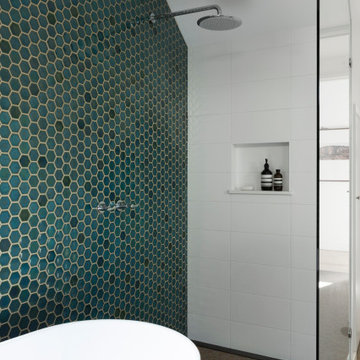
 Meredith Lee
Family bathroom with hexagon tiles to floor and walls. Recycled timber benchtop to vanity.
Design ideas for a medium sized contemporary family bathroom in Melbourne with flat-panel cabinets, white cabinets, a freestanding bath, a corner shower, a two-piece toilet, green tiles, ceramic tiles, green walls, ceramic flooring, a built-in sink, wooden worktops, an open shower, a wall niche, a single sink and a built in vanity unit.
Design ideas for a medium sized contemporary family bathroom in Melbourne with flat-panel cabinets, white cabinets, a freestanding bath, a corner shower, a two-piece toilet, green tiles, ceramic tiles, green walls, ceramic flooring, a built-in sink, wooden worktops, an open shower, a wall niche, a single sink and a built in vanity unit.
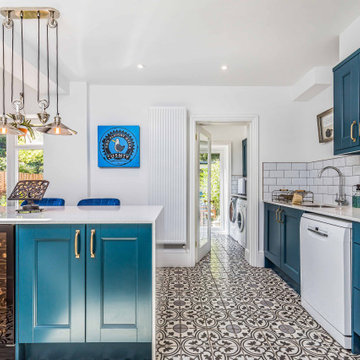 CARL Architect
Medium sized mediterranean galley enclosed kitchen in Hampshire with a built-in sink, blue cabinets, white splashback, metro tiled splashback, white appliances, ceramic flooring, a breakfast bar, multi-coloured floors, multicoloured worktops, feature lighting, recessed-panel cabinets and a vaulted ceiling.
6