
Search results for "Https:" in Home Design Ideas


 SPARCH/IT STUDIO
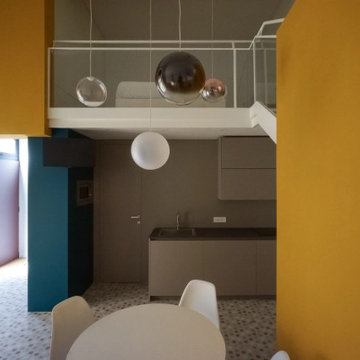
Vista verso il soppalco e l'angolo cottura: i setti colorati articolano lo spazio senza interromperne la doppia altezza.
Scopri il progetto completo su sparch.it
 Compass Kitchens
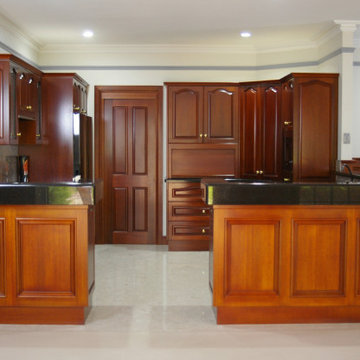
Classic Solid Timber Kitchens Crafted by Compass Kitchens of Adelaide. Traditional Style kitchen with Modern Conveniences.
Design ideas for a large classic u-shaped open plan kitchen in Adelaide with a double-bowl sink, raised-panel cabinets, dark wood cabinets, granite worktops, multi-coloured splashback, stone slab splashback, marble flooring, no island, black appliances, white floors and black worktops.
Design ideas for a large classic u-shaped open plan kitchen in Adelaide with a double-bowl sink, raised-panel cabinets, dark wood cabinets, granite worktops, multi-coloured splashback, stone slab splashback, marble flooring, no island, black appliances, white floors and black worktops.

 Anthony Rechichi - Architect

Inspiration for a small contemporary wood straight staircase in Perth with wood risers.
 EcoConfiance Rénovation
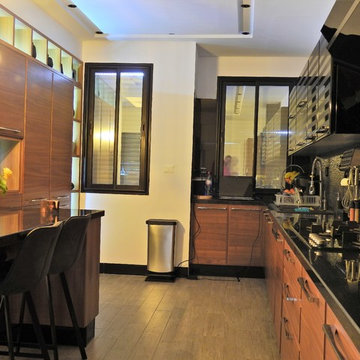

Nous avons démoli l’ancienne véranda pour construire cette extension lumineuse, dans laquelle nous avons installé la cuisine et un espace salle à manger.
Plusieurs corps de métier sont intervenus dans cette rénovation.
Le maçon s’est occupé de décaisser les sols et de construire les nouveaux murs de l’extension, les plâtriers et peintres ont réalisé les préparations, la peinture et l’isolation, le carreleur a posé de grands carreaux au sol, le plombier et l’électricien ont raccordé l’ensemble de la nouvelle pièce, le serrurier et le menuisier ont créé les verrières, les velux, ainsi que les portes, le menuisier s’est occupé de l’aménagement et de la création des rangements, de l’îlot central ainsi que de la desserte. Enfin le charpentier et le couvreur ont créé entièrement la toiture.
Cette maison familiale gagne ainsi une grande pièce de vie ensoleillée, chaleureuse, fonctionnelle et résolument tournée vers la nature.
Photos de Pierre Coussié
 Essenare Properties
Essenare Properties / Steve White - vsco.co/stevewhiite
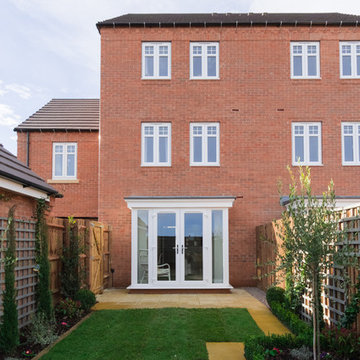
Photo of a small contemporary home.
Photo of a small contemporary home.
 User

UserInspiration for a large contemporary gender neutral dressing room with light hardwood flooring, beige floors and red cabinets.
 Giorgia Baio
Ph. Roberta Piva

Photo of a large contemporary ensuite bathroom with yellow tiles and yellow floors.
Photo of a large contemporary ensuite bathroom with yellow tiles and yellow floors.
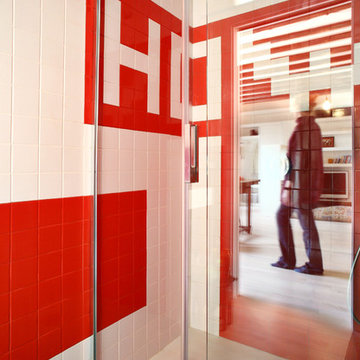
 Architetto gusso laura anna
Progetto Arch.Gusso
Photo of a small contemporary home in Milan with glass-front cabinets, white tiles, red tiles, mosaic tiles, red walls, concrete flooring and beige floors.
Photo of a small contemporary home in Milan with glass-front cabinets, white tiles, red tiles, mosaic tiles, red walls, concrete flooring and beige floors.

 Studio Pinna Berchet
Claudia Calegari
Small contemporary u-shaped kitchen/diner in Milan with a built-in sink, flat-panel cabinets, red cabinets, white splashback, light hardwood flooring and no island.
Small contemporary u-shaped kitchen/diner in Milan with a built-in sink, flat-panel cabinets, red cabinets, white splashback, light hardwood flooring and no island.


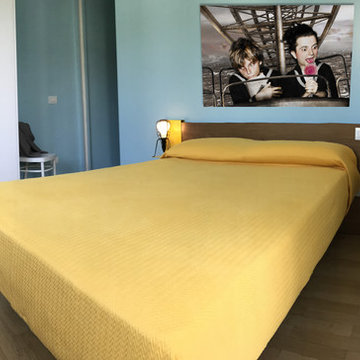
 Nicolò Gessa Design Studio
camera degli ospiti
Photo of a small contemporary guest bedroom in Milan with light hardwood flooring.
Photo of a small contemporary guest bedroom in Milan with light hardwood flooring.
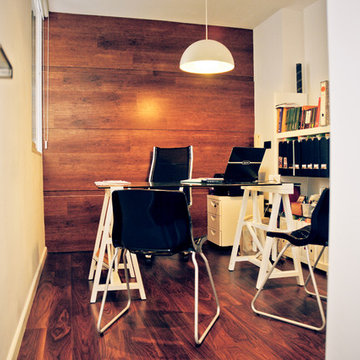
 A&N ARQUITECTURA E INTERIORISMO
Joaquín Marín Fotógrafo
Design ideas for a small traditional home office.
Design ideas for a small traditional home office.
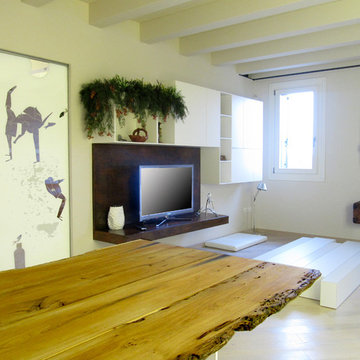
 Leonardo Doimo - VIA STADIO24
Inspiration for a small bohemian open plan living room with white walls, painted wood flooring and a built-in media unit.
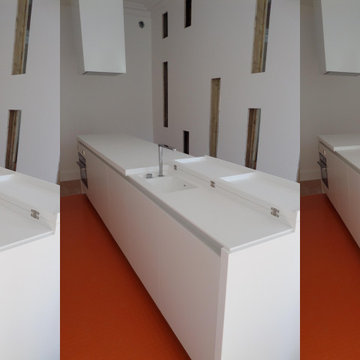

 SoKipling
Odile Kipling
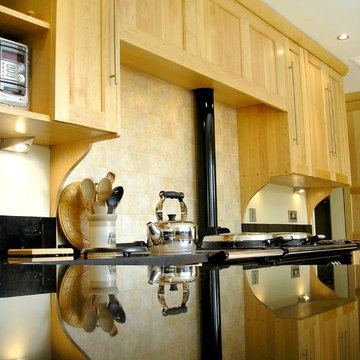
Inspiration for a large contemporary u-shaped enclosed kitchen in Cornwall with a double-bowl sink, light wood cabinets, granite worktops, black appliances and travertine flooring.
Inspiration for a large contemporary u-shaped enclosed kitchen in Cornwall with a double-bowl sink, light wood cabinets, granite worktops, black appliances and travertine flooring.
![pichler. architekt[en]](https://st.hzcdn.com/fimgs/3db34c9008987ed9_2770-w32-h32-b0-p0--.jpg) pichler. architekt[en]
pichler. architekt[en]© pichler. architekt[en]
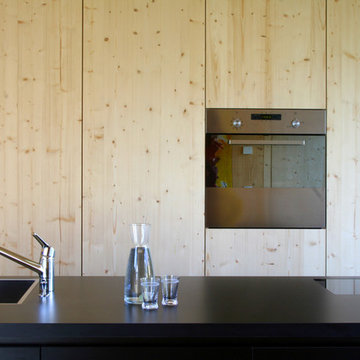
This is an example of a small modern single-wall home with a submerged sink, flat-panel cabinets, light wood cabinets, stainless steel appliances, slate flooring and an island.
This is an example of a small modern single-wall home with a submerged sink, flat-panel cabinets, light wood cabinets, stainless steel appliances, slate flooring and an island.

 M.E.H. Company - The Flooring Centre
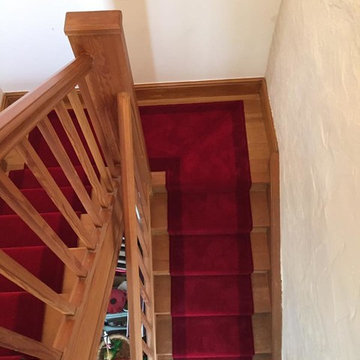
Photo of a small contemporary staircase with white walls and light hardwood flooring.
11