
Search results for "Https:" in Home Design Ideas

 Valérie Servant Photographe - Kanopé SCAE
Valérie Servant
Design ideas for a large traditional enclosed living room in Toulouse with a home bar, red walls, ceramic flooring, a concealed tv and grey floors.
Design ideas for a large traditional enclosed living room in Toulouse with a home bar, red walls, ceramic flooring, a concealed tv and grey floors.

 Annalisa Carli Architetto
Foto di Annalisa Carli
Inspiration for a large classic master bedroom in Milan with grey walls and light hardwood flooring.
Inspiration for a large classic master bedroom in Milan with grey walls and light hardwood flooring.

 Alexander Kitchens
Large modern u-shaped enclosed kitchen in Sussex with flat-panel cabinets, white cabinets, granite worktops, red splashback, glass sheet splashback and a breakfast bar.

 es Küchen GmbH
Nachher
Design ideas for a large traditional l-shaped kitchen in Munich with white cabinets, grey splashback, an island and grey worktops.
Design ideas for a large traditional l-shaped kitchen in Munich with white cabinets, grey splashback, an island and grey worktops.
 Studio di Architettura Luciano Tiso
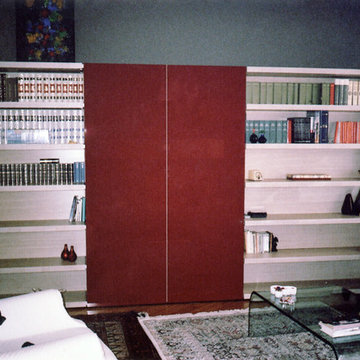
This is an example of a large modern open plan home in Turin with a reading nook, grey walls, medium hardwood flooring and a wall mounted tv.

 User
Inspiration for a large contemporary gender neutral dressing room with light hardwood flooring, beige floors and red cabinets.
 paul slater designer landscapes
Design ideas for a large contemporary formal fully shaded garden for summer in Hampshire with a retaining wall and natural stone paving.


 Attila Simon Handydecking
Attila Simon
Large back formal partial sun garden in Melbourne with a garden path and natural stone paving.
Large back formal partial sun garden in Melbourne with a garden path and natural stone paving.

 Compass Kitchens
Classic Timber Kitchens by Compass Kitchens from Adelaide
This is an example of a large traditional u-shaped open plan kitchen in Adelaide with a double-bowl sink, raised-panel cabinets, dark wood cabinets, granite worktops, multi-coloured splashback, stone slab splashback, marble flooring, no island, multi-coloured floors, black appliances and black worktops.
This is an example of a large traditional u-shaped open plan kitchen in Adelaide with a double-bowl sink, raised-panel cabinets, dark wood cabinets, granite worktops, multi-coloured splashback, stone slab splashback, marble flooring, no island, multi-coloured floors, black appliances and black worktops.

 E.U.R.L. Atelier d'Architecture Michel NICOLETTI
This is an example of a large contemporary l-shaped kitchen in Lyon with beaded cabinets.

 Bespoke Plumbing and Gas
Vanessa Cooper-Tims
Photo of a large industrial enclosed games room in Perth with multi-coloured walls and dark hardwood flooring.
Photo of a large industrial enclosed games room in Perth with multi-coloured walls and dark hardwood flooring.

 AAA Isabelle LE NEN
Studio KP
Inspiration for a large games room in Brest with white walls, dark hardwood flooring, a ribbon fireplace and a freestanding tv.
Inspiration for a large games room in Brest with white walls, dark hardwood flooring, a ribbon fireplace and a freestanding tv.

 KIRK
Arbour House, located on the Bulimba Reach of the Brisbane River, is a study in siting and intricate articulation to yield views and landscape connections .
The long thin 13 meter wide site is located between two key public spaces, namely an established historic arbour of fig trees and a public riverfront boardwalk. The site which once formed part of the surrounding multi-residential enclave is now distinquished by a new single detached dwelling. Unlike other riverfront houses, the new dwelling is sited a respectful distance from the rivers edge, preserving an 80 year old Poincianna tree and historic public views from the boardwalk of the adjoining heritage listed dwelling.
The large setback creates a platform for a private garden under the shade of the canopy of the Poincianna tree. The level of the platform and the height of the Poincianna tree and the Arbour established the two datums for the setout of public and private spaces of the dwelling. The public riverfront living levels are adjacent to this space whilst the rear living spaces are elevated above the garage to look into the canopy of the Arbour. The private bedroom spaces of the upper level are raised to a height to afford views of the tree canopy and river yet privacy from the public river boardwalk.
The dwelling adopts a courtyard typology with two pavilions linked by a large double height stairwell and external courtyard. The form is conceptualised as an object carved from a solid volume of the allowable building area with the courtyard providing a protective volume from which to cross ventilate each of the spaces of the house and to allow the different spaces of the house connection but also discrete and subtle separation – the family home as a village. Photo Credits: Scott Burrows

 ARCHILAB - Stefano Sanfilippo ARCHITETTO
Design ideas for a large urban mezzanine bedroom in Milan with white walls and medium hardwood flooring.

 Atelier Lapierla
Large contemporary u-shaped kitchen/diner with beaded cabinets and laminate countertops.


 Treppen Kultur
Modernes Einfamilienhaus im Landhausstil
This is an example of a large modern painted wood curved staircase in Munich with open risers.
This is an example of a large modern painted wood curved staircase in Munich with open risers.

 Design by TORSTEN MÜLLER
Mediterrane Wohnzimmer Ideen & Inspiration
Interior Design Leben mit Flair Beratung, Konzeption, Entwurf, Planung und Realisation im Bereich der Innenarchitektur.
https://youtu.be/o5gpIKf1V_c

9