
Search results for "Https:" in Home Design Ideas

 ABD Construction
Claire Smith Photography
Large modern two floor semi-detached house in Berkshire with wood cladding, an orange house, a pitched roof and a tiled roof.
Large modern two floor semi-detached house in Berkshire with wood cladding, an orange house, a pitched roof and a tiled roof.

 Lifestyle Decoration
Sandrine Rivière
Large traditional formal open plan living room in Grenoble with orange walls, medium hardwood flooring, no fireplace and a wall mounted tv.
Large traditional formal open plan living room in Grenoble with orange walls, medium hardwood flooring, no fireplace and a wall mounted tv.

 User
Inspiration for a large contemporary gender neutral dressing room with light hardwood flooring, beige floors and red cabinets.

 Gilles Cornevin SARL
Gilles Cornevin Architecture
Large and beige contemporary two floor detached house in Nantes with wood cladding and a green roof.
Large and beige contemporary two floor detached house in Nantes with wood cladding and a green roof.


 User
Jean-Marc Poirier
Design ideas for a large classic master bedroom in Nantes with red walls and medium hardwood flooring.
Design ideas for a large classic master bedroom in Nantes with red walls and medium hardwood flooring.

 Fargo Architettura
This is an example of a large nautical front driveway full sun garden for summer in Venice with a garden path and concrete paving.
 ck architectures
david boureau
Photo of a large contemporary gender neutral children’s room for children in Paris with white walls and carpet.
Photo of a large contemporary gender neutral children’s room for children in Paris with white walls and carpet.


 Design by MG
Finesse Photography
Design ideas for a large modern l-shaped kitchen/diner in Auckland with multi-coloured splashback, glass sheet splashback, black appliances and an island.
Design ideas for a large modern l-shaped kitchen/diner in Auckland with multi-coloured splashback, glass sheet splashback, black appliances and an island.


 Hutchinson Furniture and Interiors
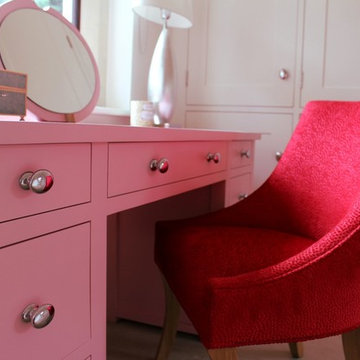
Photo of a large traditional master home in West Midlands with white walls and carpet.

 a&A Concept Store
L'escalier, totalement réalisé sur mesure et 100% made in france est une merveille, il apporte un cachet fou à la pièce et transforme l'ancienne banale entrée en superbe entrée en matière. Merci à mes adorables clients de m'avoir fait confiance, je suis ravie qu'aujourd'hui ils soient aussi convaincus que je l'ai été en leur proposant la conception.
Photo HanaK

 alsoCAN Architects
Spotted Gum timber lined walls & bathroom duckboards, white polished concrete floors and ceiling, private courtyard.
-photo by Jane McDougall
Design ideas for a large contemporary bedroom with white walls and concrete flooring.
Design ideas for a large contemporary bedroom with white walls and concrete flooring.

 Houtshop Van der Gucht
Onze klant Rodan Interieur was verantwoordelijk voor de herbestemming van de Broederskerk in Sint-Niklaas. Houtshop stond in voor de aanlevering van de prachtige koraalrode padoek.
Realisatie en foto's: Rodan Interieur
Ontwerp: MP Architecten

 Jérôme Picarat Architecte
Transformation d'un appartement sur 2 étages sans hauteur sous plafond (2m) en un loft chaleureux, fonctionnels et luxueux ?
C’était un appartement sur 2 étages sans hauteur dans un immeuble sans caractère des années 80.
Il fallait y créer un beau volume pour le séjour, une chambre parents et un dressing en mezzanine, une chambre indépendante, une cuisine, un WC et une salle de bain…du sur-mesure haut de gamme !
 a&A Concept Store
Dans le cas présent l'ilot permet de caser la tv côté salon et sert d'appui au piano côté fenêtre. Cette dernière est encadrée de rangements sur-mesure pour accueillir du rangement et tout l'équipement musique/sono.
En effet, si les grandes pièces ouvertes ont beaucoup d'avantages en terme d'esthétisme et de confort, il n'en reste pas moins que le manque de mur rend parfois compliqué le positionnement de la télévision. Une solution, trop peu souvent mise en œuvre en rénovation, est de placer l'écran en ilot. Certes cela impose de câbler dans le sol, mais quand cela peut être intégré aux travaux cela offre des possibilités très inintéressantes ! Photo HanaK
 Perversi-Brooks Architects
Great big old shed turned into self-contained guest accommodation in the Huon Valley, Tasmania.
All photographs by Perversi-Brooks Architects.
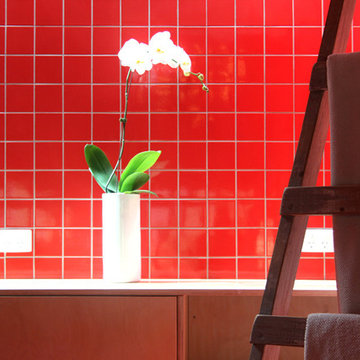
Large farmhouse ensuite home in Hobart with open cabinets, light wood cabinets, a freestanding bath, a walk-in shower, a one-piece toilet, red tiles, ceramic tiles, red walls, ceramic flooring, a built-in sink, wooden worktops, red floors and an open shower.
Large farmhouse ensuite home in Hobart with open cabinets, light wood cabinets, a freestanding bath, a walk-in shower, a one-piece toilet, red tiles, ceramic tiles, red walls, ceramic flooring, a built-in sink, wooden worktops, red floors and an open shower.

 Glass Tailors UK
Inspiration for a large modern galley kitchen/diner in London with a single-bowl sink, white cabinets, granite worktops, red splashback, glass sheet splashback, black appliances, marble flooring and a breakfast bar.

 Balau Kitchens
Inspiration for a large modern u-shaped open plan kitchen in London with a submerged sink, flat-panel cabinets, red cabinets, quartz worktops, white splashback, brick splashback, black appliances, light hardwood flooring, an island, beige floors and white worktops.
5