
Search results for "Https:" in Home Design Ideas

 Juliette Cheneau ID
Salle de bain Bisazza rouge, sol en bois
Photo of a large victorian ensuite wet room bathroom in Lille with glass-front cabinets, a submerged bath, a one-piece toilet, red tiles, glass tiles, white walls, dark hardwood flooring, a wall-mounted sink, brown floors, a hinged door and white worktops.
Photo of a large victorian ensuite wet room bathroom in Lille with glass-front cabinets, a submerged bath, a one-piece toilet, red tiles, glass tiles, white walls, dark hardwood flooring, a wall-mounted sink, brown floors, a hinged door and white worktops.

 Sucursal Urbana
Diseñadora: Alejandra Calabrese Fotógrafo: Luis Hevia
Inspiration for a large eclectic single-wall open plan kitchen in Madrid with a double-bowl sink, flat-panel cabinets, red cabinets, stainless steel appliances, concrete flooring and an island.
Inspiration for a large eclectic single-wall open plan kitchen in Madrid with a double-bowl sink, flat-panel cabinets, red cabinets, stainless steel appliances, concrete flooring and an island.
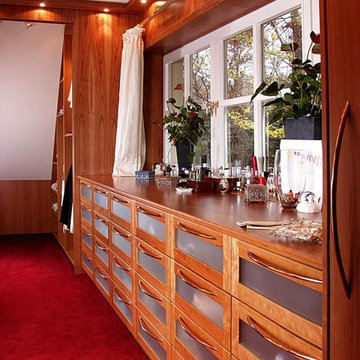
 HBW GmbH Tischlerei
Tolles Projekt mit einzigartigen Möbelplanungen,
die wir perfekt umgesetzt haben.
Large dressing room in Hamburg with beaded cabinets, dark wood cabinets, carpet and red floors.
Large dressing room in Hamburg with beaded cabinets, dark wood cabinets, carpet and red floors.

 I F Rénovation
Couloir d'entrée avec vitrage toute hauteur. Cet espace donne l'accès aussi à la chambre d'amis, la salle de bains d'amis, l'escalier vers le garage et le couloir principal de la maison.

 Stefanie Gross | Innenarchitektur
Photo of a large contemporary open plan living room with white walls, dark hardwood flooring, a wood burning stove, a tiled fireplace surround, a built-in media unit and brown floors.
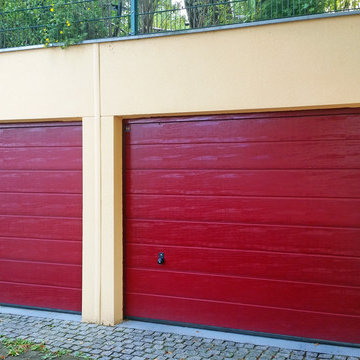
 Martin Hofer Fertiggaragen
Doppelgaragen, Größe jeweils: Länge 7,00m x Breite 2,98m x Höhe 2,98m (inkl. 50cm Betonbrüstungen). Zulässige Dachlast: 15 KN/m². Seiten- und Rückwände entsprechend verstärkt und abgedichtet.

 David Interni
Photo of a large modern l-shaped kitchen/diner in Milan with a built-in sink, flat-panel cabinets, metallic splashback, stainless steel appliances, porcelain flooring, no island, white cabinets and marble worktops.

 Micka&Caro
Large contemporary kitchen/dining room in Reims with red walls, a wood burning stove and beige floors.

 Barclay+Phillips Architects
Plot 1 - Entrance
Photo of a large rural two floor semi-detached house in Wiltshire with wood cladding, a pitched roof and a tiled roof.
Photo of a large rural two floor semi-detached house in Wiltshire with wood cladding, a pitched roof and a tiled roof.

 Design by TORSTEN MÜLLER
Mediterrane Wohnzimmer Ideen & Inspiration
Interior Design Leben mit Flair Beratung, Konzeption, Entwurf, Planung und Realisation im Bereich der Innenarchitektur.
https://youtu.be/o5gpIKf1V_c

 Wohnzimmer
Large modern ensuite bathroom in Munich with glass-front cabinets, a built-in bath, red walls, a wall-mounted sink and grey floors.

 Alexander Kitchens
Large modern u-shaped enclosed kitchen in Sussex with flat-panel cabinets, white cabinets, granite worktops, red splashback, glass sheet splashback and a breakfast bar.

 Treppen und Bauelemente Schmidt GmbH
Faltwerktreppe mit Drahtseil-Absturzsicherung
This is an example of a large wood straight staircase with wood risers.
This is an example of a large wood straight staircase with wood risers.
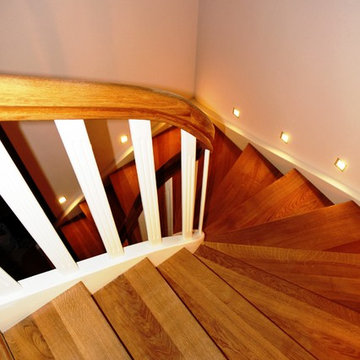 Treppen und Bauelemente Schmidt GmbH
This is an example of a large classic wood curved home with wood risers.

 T'AJUDEM SBD
Se trata de uno de los proyectos con más originalidad que hemos hecho hasta ahora: ¡se han atrevido con el rojo! Éste se ha combinado con el blanco de las columnas y se ha abierto la cocina hacia el comedor conectándolos con una barra. Esto ha hecho que este espacio gane muchísima luz, y así lo podéis ver comparando con las fotografías del antes.

 DOM PALATCHI
La salle de douche des enfants est tonique, la paroi de verre laqué rouge anime la cabine de douche entièrement blanche.
DOM PALATCHI
Large eclectic family bathroom in Paris with a walk-in shower, a wall mounted toilet, white tiles, porcelain tiles, white walls, mosaic tile flooring, a console sink and beige floors.
Large eclectic family bathroom in Paris with a walk-in shower, a wall mounted toilet, white tiles, porcelain tiles, white walls, mosaic tile flooring, a console sink and beige floors.
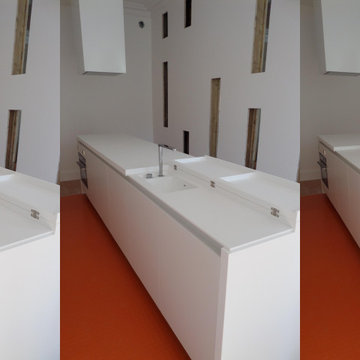


 Parkfield Interiors
This is an example of a large contemporary conservatory in Devon with carpet and a glass ceiling.

 Compass Kitchens
Classic Solid Timber Kitchens Crafted by Compass Kitchens of Adelaide. Traditional Style kitchen with Modern Conveniences.
Design ideas for a large classic u-shaped open plan kitchen in Adelaide with a double-bowl sink, raised-panel cabinets, dark wood cabinets, granite worktops, multi-coloured splashback, stone slab splashback, marble flooring, no island, black appliances, white floors and black worktops.
Design ideas for a large classic u-shaped open plan kitchen in Adelaide with a double-bowl sink, raised-panel cabinets, dark wood cabinets, granite worktops, multi-coloured splashback, stone slab splashback, marble flooring, no island, black appliances, white floors and black worktops.

 Perene Lyon Croix-Rousse
Nous avons travaillé ici sur une cuisine qui sache autant apporter un vent de modernité que s'intégrer avec l'ancien .
Table en bois dessinée sur mesure, façades blanc mat, plan de travail gris en pierre adoucie.
4