
Search results for "Https:" in Home Design Ideas

 Et pourquoi pas? By John
Didier Gémignani.
Robinet sur pied en inox et douchette crayon pour servir la baignoire ovale, sur fond de rouge rubis intense .
Design ideas for a large contemporary ensuite bathroom in Marseille with a built-in bath, red tiles, ceramic tiles, white walls, ceramic flooring and beige floors.
Design ideas for a large contemporary ensuite bathroom in Marseille with a built-in bath, red tiles, ceramic tiles, white walls, ceramic flooring and beige floors.

 Perversi-Brooks Architects
Great big old shed turned into self-contained guest accommodation in the Huon Valley, Tasmania.
All photographs by Perversi-Brooks Architects.
Inspiration for a large country ensuite bathroom in Hobart with open cabinets, light wood cabinets, a freestanding bath, a walk-in shower, a one-piece toilet, red tiles, ceramic tiles, red walls, ceramic flooring, a built-in sink, wooden worktops, red floors and an open shower.
Inspiration for a large country ensuite bathroom in Hobart with open cabinets, light wood cabinets, a freestanding bath, a walk-in shower, a one-piece toilet, red tiles, ceramic tiles, red walls, ceramic flooring, a built-in sink, wooden worktops, red floors and an open shower.

 OPA architetti Roma
Nella sala da pranzo sono esposte alcune opere di vasellame antico. Anche le vetrine sono illuminate internamente. Gli arredi sono originali degli anni '50. Foto GPC
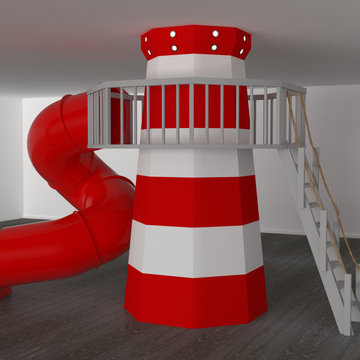


 S&A Stairs
Sarah Louise Jackson Photography
Inspiration for a large contemporary wood l-shaped staircase in Melbourne with wood risers.
Inspiration for a large contemporary wood l-shaped staircase in Melbourne with wood risers.

 Studio di Architettura Luciano Tiso
This is an example of a large contemporary galley enclosed kitchen in Turin with a built-in sink, flat-panel cabinets, yellow cabinets, laminate countertops, white splashback, ceramic splashback, integrated appliances and medium hardwood flooring.

 Herbert William Limited
A modern kitchen was required by our client with clean lines to go into a carefully designed extension that had to meet listed building regulations. A glazed divide detail was used between the existing building and new extension. Overall the client wanted a clean design that didn’t overpower the space but flowed well between old and new. The first design detail that Lorna worked on with the client was the edges of the doors and worktops. The client really wanted a white, crisp modern kitchen so Lorna worked with her to select a luxury, handless option from the Intuo range. For a clean finish white matt lacquer finish doors with chamfered top edge detail were chosen to fit the units. Lorna then worked closely with the client and Corian the worktop supplier to ensure the Glacier White worktops could have a shark nose edge to match the door edges.
Once these details were ironed out the rest of the design began to come together. A large island was planned; 1500mm width by 3750mm length; this size worked so well in the vast space -anything smaller would’ve looked out of place. Within the island, there is storage for glassware and dining crockery with sliding doors for ease of access. A caple wine fridge is also housed in the island unit.
A downdraft Falmec extractor was chosen to fit in the island enabling the clean lines to remain when not in use. On the large island is a Miele induction hob with plenty of space for cooking and preparation. Quality Miele appliances were chosen for the kitchen; combi steam oven, single oven, warming drawer, larder fridge, larder freezer & dishwasher.
There is plenty of larder storage in the tall back run. Whilst the client wanted an all-white kitchen Lorna advised using accents of the deep grey to help pull the kitchen and structure of the extension together. The outer frame of the tall bank echoed the colour used on the sliding door framework. Drawers were used over preference to cupboards to enable easier access to items. Grey tiles were chosen for the flooring and as the splashback to the large inset stainless steel sink which boasts aQuooker tap and Falmec waste disposal system. LED lighting detail used in wall units above sink run. These units were staggered in depth to create a framing effect to the sink area.
Lorna our designer worked with the client for approximately a year to plan the new Intuo kitchen to perfection. She worked back and forth with the client to ensure the design was exactly as requested, particularly with the worktop edge detail working with the door edge detail. The client is delighted with the new Intuo kitchen!
Photography by Lia Vittone

 Design Coordination.
Design Coordination
This is an example of a large contemporary kitchen/diner with an integrated sink, beaded cabinets, red cabinets, laminate countertops, black splashback, ceramic splashback, integrated appliances, ceramic flooring, an island and beige floors.
This is an example of a large contemporary kitchen/diner with an integrated sink, beaded cabinets, red cabinets, laminate countertops, black splashback, ceramic splashback, integrated appliances, ceramic flooring, an island and beige floors.

 Sara Camus Bouanha Architecte d'Intérieur
opus photo
Design ideas for a large contemporary galley open plan kitchen in Paris with a built-in sink, flat-panel cabinets, black cabinets, granite worktops, black splashback, stone slab splashback, coloured appliances, ceramic flooring and an island.
Design ideas for a large contemporary galley open plan kitchen in Paris with a built-in sink, flat-panel cabinets, black cabinets, granite worktops, black splashback, stone slab splashback, coloured appliances, ceramic flooring and an island.


 tanja groß architektur
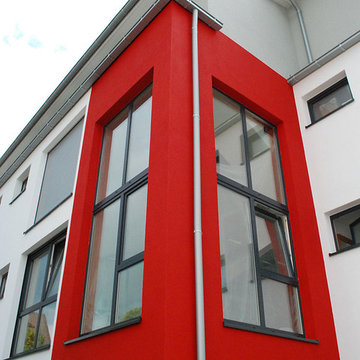
In exponierter Lage in Solingen- Gräfrath entstand 2014 ein individuelles Mehrfamilienhaus: Sechs barrierefreie 3-Zimmer-Wohnungen und eine exklusive 4-Zimmer-Penthouse-Wohnung wurden hier realisiert. Wichtig war besonders, dass jede Wohnung über einen eigenen großzügigen Balkon/ eine Terrasse verfügt. Der Penthouse-Wohnung wurden zwei sehr geräumige Dachterrassen zugeteilt.
Was alle Wohnungen gemeinsam haben:
Helle sehr geräumige Zimmer, ein großzügiger Wohn- Ess- Kochbereich, hochwertige Badezimmer und eine harmonische Raumaufteilung.

 Winterwood
Large traditional l-shaped open plan kitchen with an integrated sink, shaker cabinets, red cabinets, composite countertops, white splashback, medium hardwood flooring, an island and white worktops.

 Thackway & Cadwallader Builders Ltd
Debbie Nixon- Cadwallader
Design ideas for a large country kitchen in West Midlands with an island.
Design ideas for a large country kitchen in West Midlands with an island.


 User
A modern kitchen with Corian worktops, sink and wrapped white Corian birch ply cabinets. The large island features a solid oak lazy susan breakfast bar and had been finished in Farrow and Ball Brinjal.
Appliances include a Fisher and Paykel fridge and dishwasher, Abode taps and AGA.
Photo: Sean Ebsworth Barnes
 Winterwood
Large classic l-shaped open plan kitchen with an integrated sink, shaker cabinets, red cabinets, composite countertops, white splashback, medium hardwood flooring, an island and white worktops.

 ARCHILAB - Stefano Sanfilippo ARCHITETTO
Design ideas for a large urban mezzanine bedroom in Milan with white walls and medium hardwood flooring.

 CreoGlass Design
Orange Plain Colour Glass Splashback
CreoGlass Coloured Glass Kitchen Splashbacks are available in a vast range of colours. We colour to match most colours, including all major paint brands.
Plain Colour Splashbacks: https://www.creoglass.co.uk/kitchen-glass-splashbacks/coloured-splashbacks/
Visit https://www.creoglass.co.uk/offers/ to check out all of our offers available at this time!
- Up To 40% Plain Colour Glass Splashbacks
- 35% Printed Glass Splashbacks
- 35% Luxury Collection Glass Splashbacks
- 35% Premium Collection Glass Splashbacks
- 35% Ice-Cracked Toughened Mirror Glass Splashbacks
- 15% Liquid Toughened Mirror Glass Splashbacks
- 25% Package Deals (Glass Splashbacks & Worktops)
The Lead Time for you to get your Glass Splashback is 3-4 weeks. The manufacturing time to make the Glass is 2 weeks and our measuring and fitting service is in this time frame as well.
Please come and visit us at our Showroom at:
Unit D, Gate 3, 15-19 Park House, Greenhill Cresent, Watford, WD18 8PH
For more information please contact us by:
Website: www.creoglass.co.uk
E-Mail: sales@creoglass.co.uk
Telephone Number: 01923 819 684
#splashback #worktop #kitchen #creoglassdesign

 Neil Milligan Kitchens and Bedrooms
Technical features
• Doors: High gloss Inzo doors from Metris in Beech
• Worktop: Uba Tuba Granite
• Caple appliances: single oven, microwave and induction hob
• American style fridge freezer
• Caple stainless steel sink
• Caple tap

 Compass Kitchens
Classic Solid Timber Kitchen with Black Granite Benchtops by Adelaide's Compass Kitchens
Photo of a large classic u-shaped open plan kitchen in Adelaide with a double-bowl sink, raised-panel cabinets, dark wood cabinets, granite worktops, multi-coloured splashback, stone slab splashback, marble flooring, no island, multi-coloured floors, black appliances and black worktops.
Photo of a large classic u-shaped open plan kitchen in Adelaide with a double-bowl sink, raised-panel cabinets, dark wood cabinets, granite worktops, multi-coloured splashback, stone slab splashback, marble flooring, no island, multi-coloured floors, black appliances and black worktops.
6