
Search results for "Extension" in Home Design Ideas

 User

UserInspiration for a medium sized eclectic ensuite bathroom in Other with beaded cabinets, blue cabinets, ceramic tiles, a console sink and wooden worktops.
 Maurimosaic

Production of hand-made MOSAIC ARTISTIC TILES that are of artistic quality with a touch of variation in their colour, shade, tone and size. Each product has an intrinsic characteristic that is peculiar to them. A customization of all products by using hand made pattern with any combination of colours from our classic colour palette.
 ArchiNature Photography

This is an example of a medium sized traditional l-shaped open plan kitchen in London with an integrated sink, shaker cabinets, green cabinets, quartz worktops, white splashback, glass sheet splashback, stainless steel appliances, medium hardwood flooring, an island, brown floors, white worktops and a vaulted ceiling.
 Expand & Build Ltd

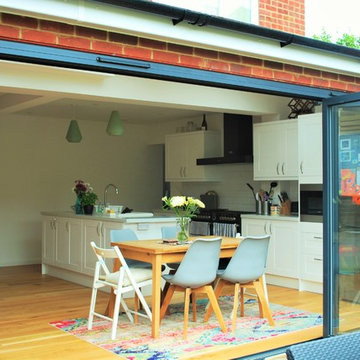
Modern open plan living space featuring an exposed brick wall. Large patio doors provide the area with a light and airy feel. The furnishings compliment the wooden flooring and neutral walls.
 Chris Diamond Design
James Fitzpatrick Diamond
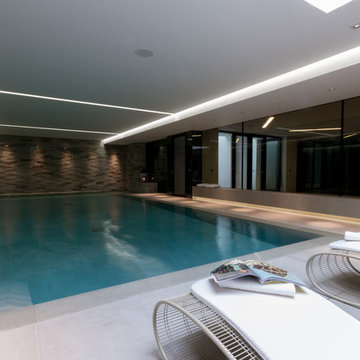
Medium sized contemporary indoor rectangular lengths swimming pool in Other with natural stone paving.
Medium sized contemporary indoor rectangular lengths swimming pool in Other with natural stone paving.
 Expand & Build Ltd
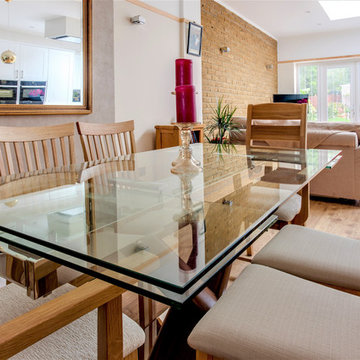
Modern open plan dining and living accommodation. The room features an exposed brick wall and large skylight. Large patio doors, skylights and mirrors provide the room with a light and airy feel. The furnishings compliment the wooden flooring and neutral walls.
 Atelier 88 Architects
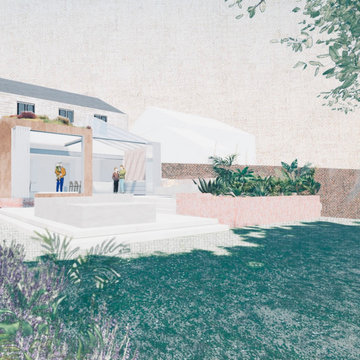
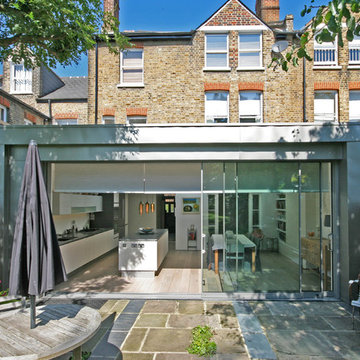
Rear extension in Truro, Cornwall. A link detached home is extended toward the back garden opening up the view to embody the landscape design, enjoying the mature tree view.

 Carole Berryman Design

glass sided balcony with planters
Medium sized contemporary glass railing balcony in Other with a roof extension.
Medium sized contemporary glass railing balcony in Other with a roof extension.
 EP Architects Ltd
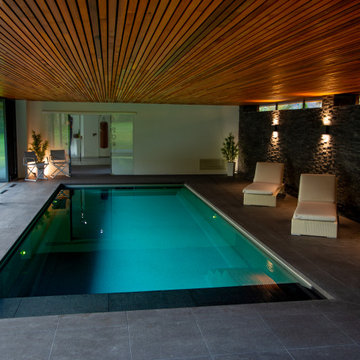
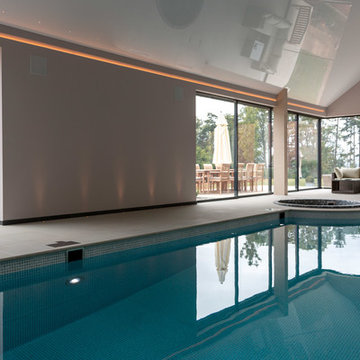
EP Architects, were appointed to carry out the design work for a new indoor pool and gym building. This was the fourth phase of works to transform a 1960’s bungalow into a contemporary dwelling.
The first phase comprised internal modifications to create a new kitchen dining area and to open up the lounge area. The front entrance was also moved to the south side of the property.
The second phase added a, modern glass and zinc, first floor extension which contains a master bedroom suite and office space with a balcony looking out over the extensive gardens. The large ‘pod’ extension incorporated high levels of insulation for improved thermal performance and a green roof to further save energy and encourage biodiversity.
The indoor pool complex includes a gym area and is set down into the sloping garden thus reducing the impact of the building when viewed from the terrace. The materials used in the construction of this phase matched those of previous phases including a green roof.
EPA worked closely with XL Pools to incorporate their one piece module which was brought onto site and craned into position.
The southern aspect of the pool building is exploited with glass sliding doors which open the whole space up to the garden creating wonderful place to relax or play.

 3D Stone

La Perla Travertine is a beautiful option in between traditional Silver & Crema - for when you just can't decide
Medium sized modern back veranda in Gold Coast - Tweed with an outdoor kitchen, natural stone paving and a roof extension.
Medium sized modern back veranda in Gold Coast - Tweed with an outdoor kitchen, natural stone paving and a roof extension.

 Orange Design Studio
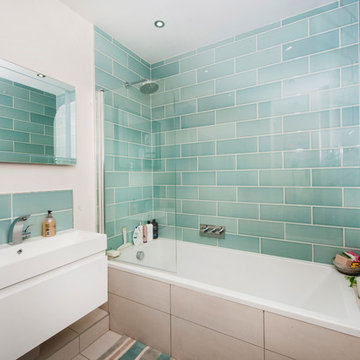

Inspiration for a small bohemian formal open plan living room in Other with multi-coloured walls, carpet, a wood burning stove, a stone fireplace surround, a built-in media unit, beige floors, a drop ceiling and wallpapered walls.
 Darlo Ltd

Client requested to have the house extended leading into the garden. Pervious structure was knocked down and new underpinning was placed to add reinforcement. Client wanted a contemporary look by having French open doors leading into the garden for easier access. Titles were completely replaced with grass.

 User
UserRichard Gooding Photography
This townhouse sits within Chichester's city walls and conservation area. Its is a semi detached 5 storey home, previously converted from office space back to a home with a poor quality extension.
We designed a new extension with zinc cladding which reduces the existing footprint but created a more useable and beautiful living / dining space. Using the full width of the property establishes a true relationship with the outdoor space.
A top to toe refurbishment rediscovers this home's identity; the original cornicing has been restored and wood bannister French polished.
A structural glass roof in the kitchen allows natural light to flood the basement and skylights introduces more natural light to the loft space.
 16a Architecture
View along pool to seating area.
This is an example of a medium sized modern side custom shaped swimming pool in Devon with a pool house and natural stone paving.
This is an example of a medium sized modern side custom shaped swimming pool in Devon with a pool house and natural stone paving.
 ArchiNature Photography

Medium sized modern family bathroom in London with a walk-in shower, a wall mounted toilet, blue tiles, ceramic tiles, blue walls, ceramic flooring, brown floors, an open shower, a feature wall, a single sink and a built in vanity unit.
7