
Search results for "Extension" in Home Design Ideas

 Tempus Design Studio Pty Ltd
B n A Photography, Mackay
Medium sized world-inspired open plan living room in Other with dark hardwood flooring and grey walls.
Medium sized world-inspired open plan living room in Other with dark hardwood flooring and grey walls.

 Exquisite Design & Build
Inspiration for a medium sized contemporary l-shaped kitchen/diner in London with flat-panel cabinets, green cabinets and an island.

 ArchiNature Photography
Medium sized modern family bathroom in London with flat-panel cabinets, grey cabinets, a walk-in shower, a wall mounted toilet, beige tiles, ceramic tiles, blue walls, ceramic flooring, a built-in sink, brown floors, an open shower, a feature wall, a single sink and a built in vanity unit.

 CARL Architect
Design ideas for a medium sized mediterranean galley enclosed kitchen in Hampshire with blue cabinets, white splashback, stainless steel appliances, an island, multicoloured worktops, feature lighting, recessed-panel cabinets, metro tiled splashback and a vaulted ceiling.

 Davie Construction Limited
Open, light-filled living area, with triple glazing and full views to the garden and countryside beyond.
Design ideas for a medium sized contemporary enclosed living room in Devon with laminate floors.
Design ideas for a medium sized contemporary enclosed living room in Devon with laminate floors.
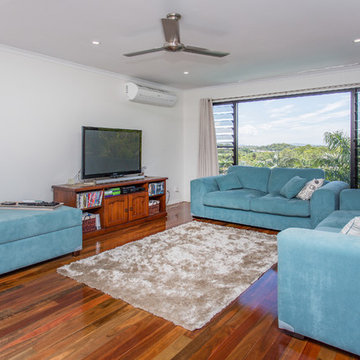 Tempus Design Studio Pty Ltd
B n A Photography, Mackay
This is an example of a medium sized world-inspired open plan living room in Other with dark hardwood flooring and grey walls.
This is an example of a medium sized world-inspired open plan living room in Other with dark hardwood flooring and grey walls.

 A New Day - Interior Design Studio
Photography by Chris Snook
This is an example of a medium sized traditional ensuite bathroom in London with a freestanding bath, a walk-in shower, a one-piece toilet, green tiles, ceramic tiles, white walls, ceramic flooring, a pedestal sink, grey floors and a hinged door.
This is an example of a medium sized traditional ensuite bathroom in London with a freestanding bath, a walk-in shower, a one-piece toilet, green tiles, ceramic tiles, white walls, ceramic flooring, a pedestal sink, grey floors and a hinged door.
 CARL Architect
Medium sized mediterranean galley enclosed kitchen in Hampshire with a built-in sink, blue cabinets, white splashback, metro tiled splashback, white appliances, ceramic flooring, multi-coloured floors, multicoloured worktops, feature lighting, recessed-panel cabinets, a breakfast bar and a vaulted ceiling.

 VORBILD Architecture
This is an example of a small modern gender neutral nursery in London with beige walls, light hardwood flooring, brown floors and a feature wall.
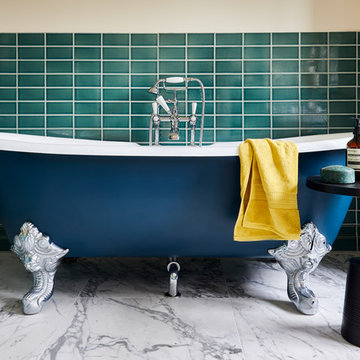 A New Day - Interior Design Studio
Photography by Chris Snook
Photo of a medium sized traditional ensuite bathroom in London with a freestanding bath, a walk-in shower, a one-piece toilet, green tiles, ceramic tiles, white walls, ceramic flooring, a pedestal sink, grey floors and a hinged door.
Photo of a medium sized traditional ensuite bathroom in London with a freestanding bath, a walk-in shower, a one-piece toilet, green tiles, ceramic tiles, white walls, ceramic flooring, a pedestal sink, grey floors and a hinged door.
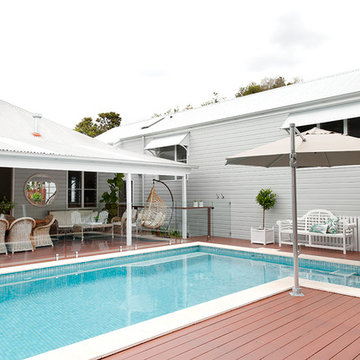
 The Outside Perspective
Villa Styling
This is an example of a medium sized and gey bohemian two floor detached house in Brisbane with wood cladding, a pitched roof and a metal roof.
This is an example of a medium sized and gey bohemian two floor detached house in Brisbane with wood cladding, a pitched roof and a metal roof.
 ArchiNature Photography
Medium sized modern family bathroom in London with flat-panel cabinets, grey cabinets, a walk-in shower, a wall mounted toilet, beige tiles, ceramic tiles, blue walls, ceramic flooring, a built-in sink, brown floors, an open shower, a feature wall, a single sink and a built in vanity unit.
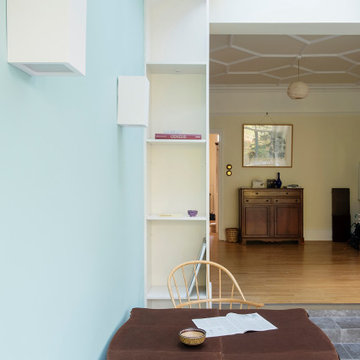
 Square One Architects
The new extension is directly connected to the existing living room, giving direct aspect to the garden beyond; something which was lacking previously. The new space is not only functional, but architecturally exciting; as you arrive to the rear of the plan, the space dramatically opens upwards into the new vaulted ceiling with 2 new sky lights giving a sense of grandeur to the dining room as well as drawing natural light deep into the centre of the ground floor plan.

 avaa / VILLEMONTEIL ARCHITECTES ASSOCIES
Patrick DESVERGNES
Photo of a small conservatory in Bordeaux with medium hardwood flooring, a standard fireplace, a stone fireplace surround and a standard ceiling.
Photo of a small conservatory in Bordeaux with medium hardwood flooring, a standard fireplace, a stone fireplace surround and a standard ceiling.
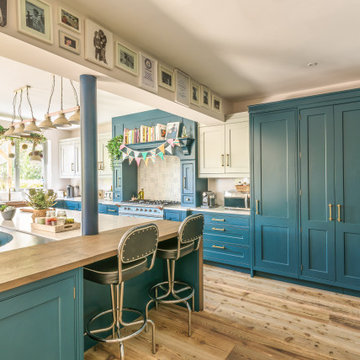
 Design Interiors Ltd
Our clients of this Traditional design were recommended to us from one of our previous clients for their family extension in Hove. Their concern for the design was the structural post & ceiling drop down that had a fixed position. Using different worktop materials Michael was able to position the design to create an open plan space which accommodates work-surface as well as breakfast bar seating & family dining with lots of storage. It was essential for our client to have a copper butler sink & the La Canche range cooker was designed bespoke to accent the copper tones along with the tap & handles.
The Aldeburgh style cabinets are brushed painted in ‘Hague blue’ & ‘Lamp room grey’ to give contrast & a light, airy feel to the space.

 Hometek Renovations & Extensions
Unique and stylish bathroom transformed for a valued client in Bondi, NSW.
Medium sized modern ensuite bathroom in Sydney with recessed-panel cabinets, grey cabinets, a freestanding bath, a walk-in shower, a wall mounted toilet, grey tiles, ceramic tiles, grey walls, ceramic flooring, a trough sink, engineered stone worktops, grey floors, an open shower, grey worktops, a wall niche, double sinks, a floating vanity unit, a drop ceiling and panelled walls.
Medium sized modern ensuite bathroom in Sydney with recessed-panel cabinets, grey cabinets, a freestanding bath, a walk-in shower, a wall mounted toilet, grey tiles, ceramic tiles, grey walls, ceramic flooring, a trough sink, engineered stone worktops, grey floors, an open shower, grey worktops, a wall niche, double sinks, a floating vanity unit, a drop ceiling and panelled walls.
 Dion Seminara Architecture
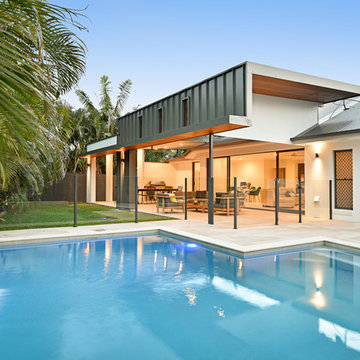
The main issues that were identified in this home were a lack of light in the kitchen and a lack of connection to the outdoor area. There was no direct line of sight to the pool area, and there was a very harsh western aspect coming into the terrace area. To combat these problems, a skylight was added to the kitchen area and an internal wall was removed which opened up the internal living spaces. Some large doors were added to connect the outdoor area with the kitchen and allowing a view line to open up to the pool area.
This new outdoor area was designed to be split up into two areas, a lounging area and a dining area with a barbeque connection. As the existing home was a project home, the styling for the outdoor area was to be cutting edge, modern contemporary. The interesting roof line with the charcoal roof sheeting was streamlined at the back to add contemporary lines to the new structure. The result is of this styling is an exceptionally warm and inviting outdoor entertainment space.
The outdoor entertainment area design provides a relaxing yet luxurious space for the family to gather, whilst offering the opportunity for entertaining friends from within the same space. This dual purpose approach to the design catered specifically to the lifestyle requirements of the occupants.
 A New Day - Interior Design Studio
Photography by Chris Snook
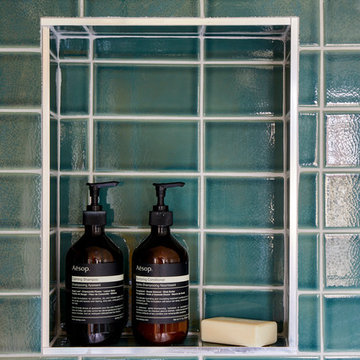
Design ideas for a medium sized traditional ensuite bathroom in London with a freestanding bath, a walk-in shower, a one-piece toilet, green tiles, ceramic tiles, white walls, ceramic flooring, a pedestal sink, grey floors and a hinged door.
Design ideas for a medium sized traditional ensuite bathroom in London with a freestanding bath, a walk-in shower, a one-piece toilet, green tiles, ceramic tiles, white walls, ceramic flooring, a pedestal sink, grey floors and a hinged door.
 The Outside Perspective
Villa Styling

Photo of a medium sized and gey bohemian two floor detached house in Brisbane with wood cladding, a pitched roof and a metal roof.
Photo of a medium sized and gey bohemian two floor detached house in Brisbane with wood cladding, a pitched roof and a metal roof.
 Design Interiors Ltd
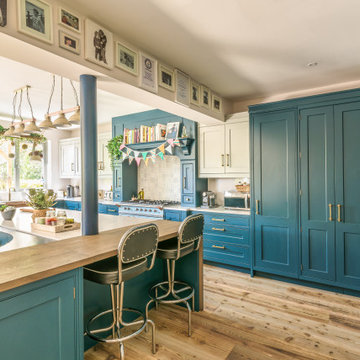
Our clients of this Traditional design were recommended to us from one of our previous clients for their family extension in Hove. Their concern for the design was the structural post & ceiling drop down that had a fixed position. Using different worktop materials Michael was able to position the design to create an open plan space which accommodates work-surface as well as breakfast bar seating & family dining with lots of storage. It was essential for our client to have a copper butler sink & the La Canche range cooker was designed bespoke to accent the copper tones along with the tap & handles.
The Aldeburgh style cabinets are brushed painted in ‘Hague blue’ & ‘Lamp room grey’ to give contrast & a light, airy feel to the space.
5