
Search results for "Https:" in Home Design Ideas

 HU-628617086
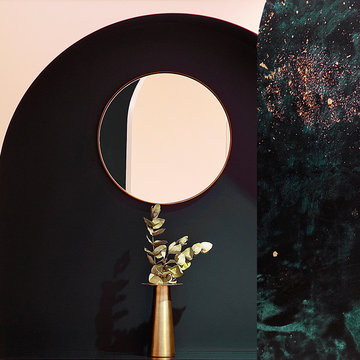
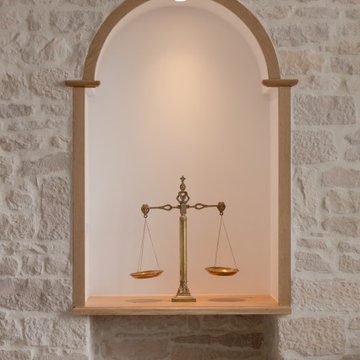
Détail de notre magnifique niche en forme d'ogive qui à été réalisé sur-mesure, en laqué mat. L'intérieur de la niche bleu canard exprime le côté rock tattoo de la clientèle et l'extérieur de la niche rose exprime la féminité. Des codes identitaires fort, où le positionnement de ces trois arches représente symétrie, et élévation sacrée.
https://www.elodiericord.com/desoleepapaprintempshaussmann
Crédit Photo : Jean Marc Palisse
 Inspiring Landscape Solutions by Parveen Dhaliwal
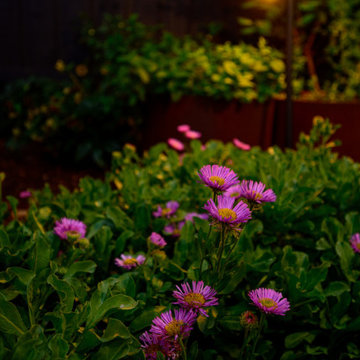
A contemporary Murrumbeena garden showcasing curved landscape design, layered planting, outdoor entertaining spaces and a seamless connection between home and garden.
 LAB - Luigi Bottalico Architetto
foto arch. Luigi Bottalico
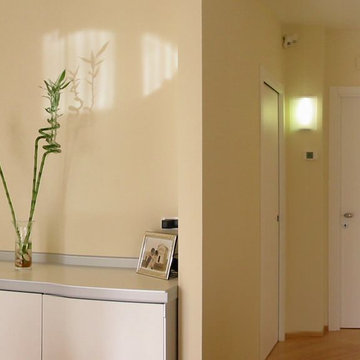
Expansive contemporary open plan home with white walls, light hardwood flooring, a hanging fireplace, a metal fireplace surround and a built-in media unit.
Expansive contemporary open plan home with white walls, light hardwood flooring, a hanging fireplace, a metal fireplace surround and a built-in media unit.
 I F Rénovation
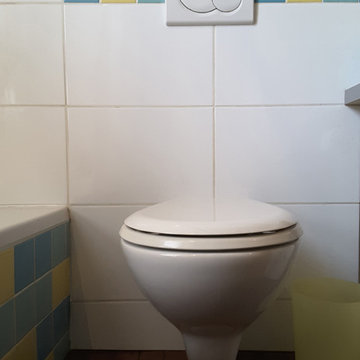
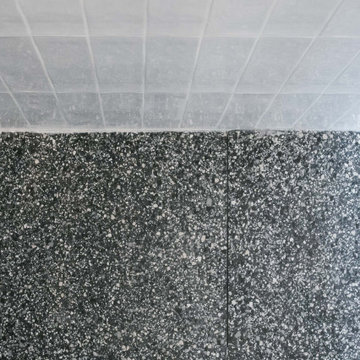
Un détail de la salle de bains des jeunes enfants.
Un liseret de carreaux colorés dans des grands carreaux blancs. Le calepinage a été travaillé avec les deux tailles de carreaux afin d'avoir des zones axées et des joints alignés.
 NSOUSADESIGN

Conception 3D
Large and white contemporary concrete detached house in Lyon with three floors, a pitched roof, a mixed material roof and a red roof.
Large and white contemporary concrete detached house in Lyon with three floors, a pitched roof, a mixed material roof and a red roof.
 Woodsavvy

Ash clad firplace for the clients kitchen/ dining room
Chris Early Woodsavvy
Large contemporary single-wall kitchen/diner with light wood cabinets, wood worktops, carpet and no island.
Large contemporary single-wall kitchen/diner with light wood cabinets, wood worktops, carpet and no island.
 CLAAAC - architecture intérieure et décoration
Ouverture de la cuisine sur le salon / installation d'une verrière entre ces deux espaces. Nous avons utilisé du chêne naturel et des carreaux de ciment noirs et blancs pour apporter de la chaleur dans ce petit studio.
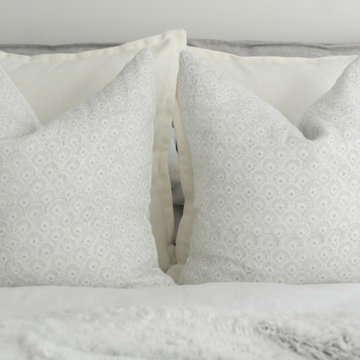
 Studio V S
From one of our very recent projects, this bedroom was designed for a relaxed and minimalistic look. We've incorporated texture to bring in personality and kept all other elements neutral for an calm, yet, inviting feel. It's simple and beautiful.
 Claudia Castelli Architetto
Medium sized contemporary master bedroom in Milan with grey walls, painted wood flooring and beige floors.
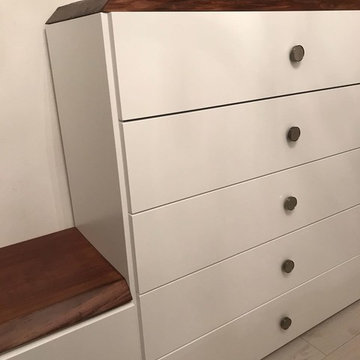
 Flavia Mosca Design
Medium sized contemporary master bedroom in Milan with white walls, porcelain flooring and beige floors.
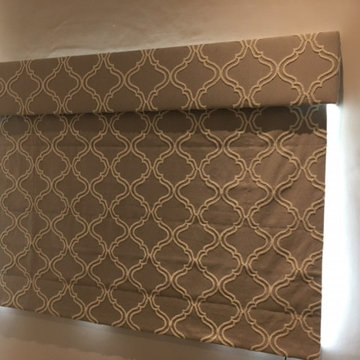
 Strive For Design
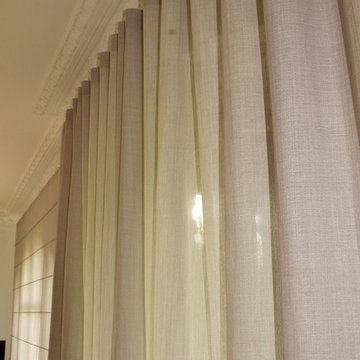
This is the pelmet for the master suite
Inspiration for a small contemporary guest bedroom in Cambridgeshire.
Inspiration for a small contemporary guest bedroom in Cambridgeshire.

 Olivia Léal - Architecte d'intérieur et décoration
C'est dans une vieille bâtisse pleine d'histoire et entourée de vignes que l'Agence Olivia Leal a opéré une superbe transformation.
La grande hauteur sous plafond a permis d'imaginer une splendide arche en bois, élément phare dans ce projet qui à la manière d'un tableau vient encadrer et mettre en lumière la cuisine.
Afin de rendre son authenticité d'antan, une arche en plâtre a été façonné pour ce projet ; Ainsi que la création d'un poêle, l'apport de pierres de parement de qualité, la pose de soubassements en bois et du sol en travertin.
Des miroirs sur-mesure ont été placé à des endroits stratégique dans le but de renvoyer la lumière et de mettre en valeur aussi bien le magnifique escalier, que les murs en pierres.
Les habitants de ces lieux qui sont d'une grande gentillesse n'ont plus qu'à remplir leur maison de pleins de beaux souvenirs !
 Tooaleta UK Shower Toilet Specialist
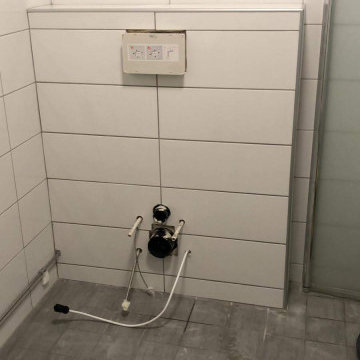
TOTO Automatic flush cistern covered in tiled and prepared for TOTO WASHLET installation
Inspiration for a medium sized contemporary ensuite bathroom in London with a wall mounted toilet, beige tiles, ceramic tiles, white walls and ceramic flooring.
Inspiration for a medium sized contemporary ensuite bathroom in London with a wall mounted toilet, beige tiles, ceramic tiles, white walls and ceramic flooring.
 Jane Houghton Garden Design Studio

Inspiration for a small contemporary courtyard terrace in Cheshire.
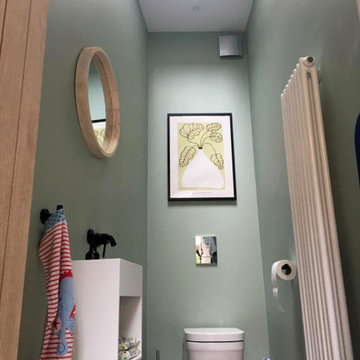
 Tidal Architects Ltd
This modern house renovation (2000s property) in Ramsgate, Kent, involved the transformation and extension of an existing layout to create a bright and fully connected open-plan kitchen, dining and living space.
The original kitchen was located at the front of the house with no visual connection to the garden and was separated from the main living areas. The clients wanted to create a more social and functional home with a strong connection to outdoor space, as well as improve circulation and natural light.
The design solution introduced a side extension on an underused triangular plot, maximising the available footprint and significantly improving spatial flow. The existing wall between the kitchen and living room was removed to create a continuous open-plan environment suitable for modern family living.
A contemporary architectural approach was adopted, featuring exposed steelwork to maintain ceiling height and introduce subtle industrial character. A large rooflight was added above the dining area, acting as a central focal point while flooding the space with natural light throughout the day.
To enhance usability and comfort, a bespoke window seat overlooking the garden was integrated, creating a relaxed informal reading area for the children. Custom-built shelving was also designed to display and store the clients’ vinyl collection, adding personality and functionality to the space.
The result is a fully reconfigured kitchen extension and open-plan family living space, where kitchen, dining and relaxation areas are seamlessly connected, improving both daily functionality and the relationship between interior and garden.
The project has completely transformed the home into a bright, social and highly functional space, perfectly suited to contemporary family life.

 WERTHEBACH Gamechanger in der Treppenrenovierung

Die verkratzten und lauten Holzstufen wurden hier durch unsere speziellen Leichtbau-Stufen mit Außenseiten aus echtem Naturstein ersetzt. Im Kern sind unsere Stufen statisch stabil jedoch mit geringem Gewicht konstruiert. Dadurch erhalten Sie von uns leichte Steinstufen, die Sie überall dort einsetzen können, wo vorher nur Holz möglich war. Hier lieferten wir: "Nero Assoluto Simbabwe" K60 satiniert und imprägniert.
Historie des Projekts:
Die filigrane Stahlwangentreppe wurde aus statischen Gründen bei Neubau des Hauses mit Holzstufen ausgestattet. Schon nach kurzer Zeit zeigte sich der Verschleiß. Massive Steinstufen waren statisch nicht machbar. Mit unserem MEISTERTREPPE System konnte der Traum einer leisen, modernen und robusten Natursteintreppe sprichwörtlich leicht realisiert werden.
 Inspiring Landscape Solutions by Parveen Dhaliwal
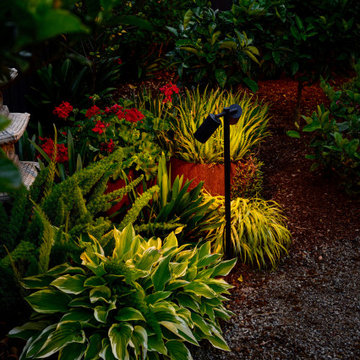
A contemporary Murrumbeena garden showcasing curved landscape design, layered planting, outdoor entertaining spaces and a seamless connection between home and garden.
10