
Search results for "Https:" in Home Design Ideas
 Access Lifts
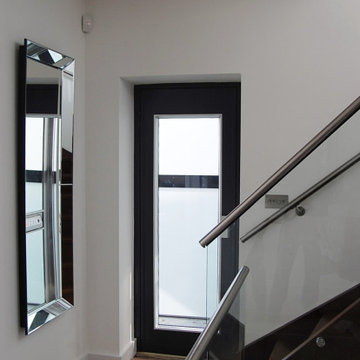
The lift features anthracite grey doors with large glass panels on each landing. The lift doors add to the contemporary finish of the lift.
 mayelle architecture intérieure design
Pierre Rogeaux

Medium sized contemporary shower room bathroom in Lille with an alcove shower, white walls and an integrated sink.
Medium sized contemporary shower room bathroom in Lille with an alcove shower, white walls and an integrated sink.
 archi bo paris
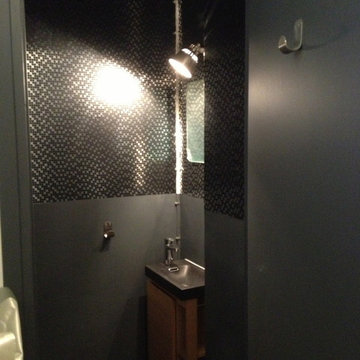
Inspiration for a medium sized contemporary cloakroom in Paris with a wall-mounted sink, a wall mounted toilet and grey walls.
 Antesi Studio | Architettura & Paesaggio
Terrazzo al primo piano nel quartiere Pinciano a Roma. Il terrazzo è ampio, piuttosto esposto. Le esigenze del cliente molteplici: il terrazzo costituisce infatti il nodo centrale degli spazi comuni dell'appartamento, recentemente trasformato in tre residenze temporanee. Gli spazi comuni - per volontà del cliente - ospitano conferenze, concerti, incontri ed eventi culturali e culinari. Il progetto prevede quindi un arredo fisso lungo tutto il perimetro del terrazzo - alternando fioriere e sedute - così da lasciare libero lo spazio centrale. I tavoli e le sedie (disegnati da Leonori Architetti) sono modulari e pensati per essere accostati alle sedute a seconda dell'uso, più o meno collettivo. Il sistema delle luci è pensato anch'esso per provvedere diversi livelli di intimità, partendo da un livello base (scenografico e soffuso, composto da faretti orientabili posizionati nelle fioriere) a cui si aggiungono le luci mobili appese al pergolato e le strip led sotto le sedute.
In questo modo il terrazzo può accogliere i singoli clienti della struttura ricettiva offrendo loro un ambiente rilassante e, allo stesso tempo, è capace di ospitare eventi più o meno allargati.
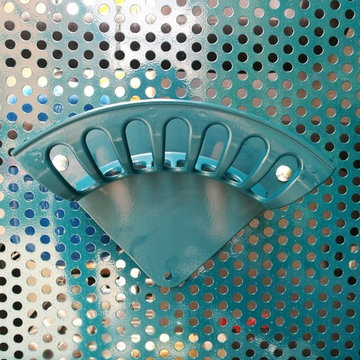
La struttura del pergolato è composta da una struttura portante e da cavi in acciaio inox per sostenere i rampicanti nella fase estiva e lasciar passare la luce nei mesi invernali. Le sedute e le fioriere sono rivestite con lamiera forata verniciata a polvere di un bel blu petrolio, che caratterizza il progetto.
 Oraanj Interior Design
This charming girls' bedroom is a delightful blend of girls' bedroom decor and thoughtful girls' room design, showcasing creative girls' bedroom ideas. The space features stylish girls' bedding and playful girls' furniture that enhances the inviting atmosphere. With a dedicated girls' study area, the room encourages productivity while still feeling cosy and playful. The girls' lighting creates a warm glow, illuminating cute girls' room accessories and whimsical decor that add personality to the space. A modern girls' room vibe is achieved through vibrant colours and a girly bedroom theme, while a cosy girls' playroom corner provides a fun retreat for relaxation and creativity.
![GANTlights [C1] Concrete & Corten Steel (Dimmable LED) Pendant Light Rectangular](https://st.hzcdn.com/fimgs/613170d309219873_2962-w360-h360-b0-p0--.jpg)
 GANTlights
The rectangular pendant lamp [C1] Corten merges light grey or dark grey raw concrete with rough rust Corten steel, resulting in a timeless and elegant designer light.
Designed by Stefan Gant and handmade in Berlin, the light is ideally suited for illuminating a long dining table, sideboard or desk.
A dimmable and non-dimmable version is available, both include a high quality LED strip made in Germany.
The [C] series lamps by Berlin label GANTlights received high acclaim at the European Consumers Choice Awards in 2015.
Retail price EUR 799 - EUR 849.
Technical data:
• Measurements: W122cm x H8cm x D8cm
• Product net weight: 9kg
• Cable length: 3m
• Light source: High quality LED strip made in Germany
• Dimmable: Depending on version
• Energy label: LED A++ / A+ / A
• Colour temperature: Dimmable 2700K / Non-dimmable 3000K
• Brightness: Dimmable 2000lm / Non-dimmable 1900lm
• Rated Voltage: Dimmable 120-240V (50/60Hz) / Non-dimmable 220-240V (50/60Hz)
• Watts: Dimmable 30W / Non-dimmable 18W
• Beam angle: 120°
• Power connection: Ceiling rose
• Ships ready to install
• Includes: LED strip, instructions, mounting hardware and brushed steel canopy
• Does not include: Wall / ceiling plugs (anchors)
 Bjørn Buchholz

Photo of a small contemporary kitchen in Cologne with flat-panel cabinets, medium wood cabinets, concrete worktops, integrated appliances and an island.
 design storey
design storey architects

Inspiration for a medium sized contemporary single-wall kitchen/diner with a double-bowl sink, flat-panel cabinets, white cabinets, wood worktops, stainless steel appliances, concrete flooring and a breakfast bar.
Inspiration for a medium sized contemporary single-wall kitchen/diner with a double-bowl sink, flat-panel cabinets, white cabinets, wood worktops, stainless steel appliances, concrete flooring and a breakfast bar.
 GD ArchiDesign
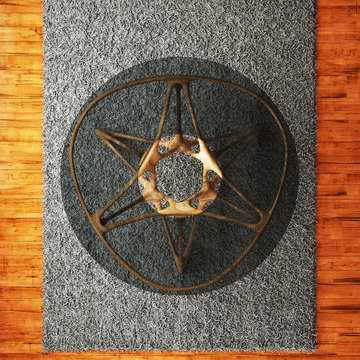
Stella table von Architekt Georgi Draganov
Der Stellatisch ist ein Esstisch mit einer organischen und außergewöhnlichen Form. Der Tisch sieht wie einen 3D dimensionalen Stern, daher kommt der Name Stella-Table, ``Stella`` übersetz von Latein bedeutet Stern.
Die Abmessungen sind 1800x1800x750mm
Der Tisch hat eine runde horizontale Aufstellfläche. Der Rahmen des Tisches kann aus verschiedenen Materialen, wie Glasfaser, Holz, Kunststoff, Aluminium, Magnesium, Bronze, Edelstahl, Platin, Gold und Glas hergestellt werden. Die Produktion kann durch Sandguss-Methode erfolgen. Die Gussform wird durch 3D Druckverfahren hergestellt. Bei der Herstellung aus Holz wird jeden Knotenpunkt mit CNC Fresse erstellt und dann zusammengesetzt und die Nahtstellen geschliffen. Bei der Herstellung aus Kunststoff kann durch 3D Druck Verfahren erfolgen.
 Philip Kistner Fotografie
@ Philip Kistner

This is an example of a large contemporary master loft bedroom in Dusseldorf with white walls, carpet and no fireplace.
This is an example of a large contemporary master loft bedroom in Dusseldorf with white walls, carpet and no fireplace.

 E. Williams Landscapes Ltd
Tucked behind a contemporary home on the edge of woodland, this garden is a study in balance — between openness and enclosure, softness and structure, light and shadow. What unfolds is a carefully layered outdoor space, shaped over two principal levels and finished with a quiet clarity that allows the materials and setting to speak.
The garden rises through a series of rendered retaining walls, each one defining space and guiding movement. Pale porcelain treads run cleanly up through the levels, their surfaces cool and composed. Frameless glass balustrades, fixed with brushed aluminium hardware, ensure uninterrupted sightlines and reflect the muted palette of whites, greys, and soft timber tones that underpin the scheme.
At the garden’s edge, the original boundary walls were left exposed — a deliberate decision. Their irregular lines, aged render, and softly flaking paint offer a striking counterpoint to the garden’s precise new additions. This contrast between the old and the new, between weathered surface and crisp finish, lends the space depth and a grounded, lived-in character. The garden doesn’t overwrite its history — it invites it in.
At the heart of the upper level is a generous deck, constructed using smoked oak-effect composite boards. This platform extends from the rear of the house and acts as the primary outdoor living space — a place to sit, to cook, to slow down. Below it, an undercroft structure was built to provide discreet storage, its façade clad in Western Red Cedar to echo the vertical slatted screens along the garden’s edge. The same lower space accommodates a custom-built sauna, privately tucked into its own zone and vented with precision.
The hot tub is located on the lower terrace — its porcelain surround set within its own quiet corner, both connected and contained. From here, the garden rises gently through linear steps, framed by soft planting that lifts the edges and draws the eye upwards.
A cedar privacy screen wraps the boundary in warmth and rhythm, filtering views and light while offering a consistent material thread throughout the site. On the main terrace, a bespoke chimney forms a sculptural counterpoint to the transparent balustrading. Rendered to match the garden’s walls and capped in slate, it stands as a focal point — elegant, quiet, and perfectly placed.
The material palette is restrained but full of texture: smooth porcelain, warm cedar, brushed metal, aged masonry, and frameless glass — all allowed to breathe. Every junction was considered, every tone carefully placed.
Planting was layered to soften the structure and invite movement. Borders rise through the levels, adding scale and softness. At night, warm, integrated lighting reveals the garden’s architecture — casting shadows across walls old and new, and drawing out the contrast between permanence and precision.
This is a garden of quiet confidence — where age and clarity, heritage and craftsmanship, all find space to coexist.
 Christopher Polly Architect
Brett Boardman

Design ideas for a small contemporary shower room bathroom in Sydney with a console sink, blue tiles and blue walls.
Design ideas for a small contemporary shower room bathroom in Sydney with a console sink, blue tiles and blue walls.

 Gardening 9010- giardini a basso consumo idrico
aiuola in pieno sole aiuola con poca terra
Inspiration for a small contemporary front xeriscape full sun garden for summer with a flowerbed.
Inspiration for a small contemporary front xeriscape full sun garden for summer with a flowerbed.

 Flavio Papisca
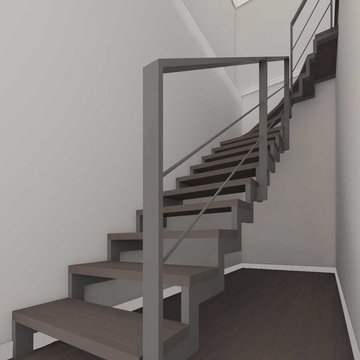
Wohnbereich, Treppengeländer, 3D Rendering
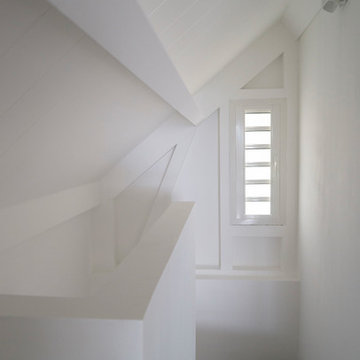
Photo of a large contemporary formal staircase in Dusseldorf with white walls and light hardwood flooring.
Photo of a large contemporary formal staircase in Dusseldorf with white walls and light hardwood flooring.
 schöne räume ai GmbH

Expansive contemporary bathroom in Frankfurt with flat-panel cabinets, medium wood cabinets, white tiles, beige walls, a vessel sink, wooden worktops and brown worktops.
 Happy Space Design
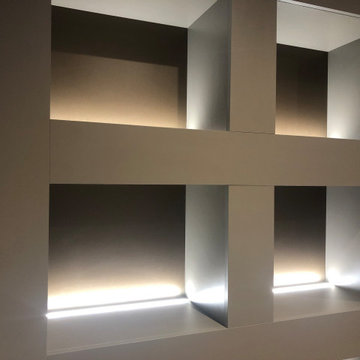
This elegant bespoke media wall combines contemporary design with practical storage and ambient lighting. Crafted in a deep matte taupe finish, the unit features a central space for a flush-mounted TV and a modern built-in fireplace below.
Flanking the TV are symmetrical display niches with integrated LED lighting, perfect for showcasing art, photos, or collectibles. Push-to-open cabinets below provide hidden storage to maintain a clean, clutter-free look.
Custom-designed and fully built-in, this unit not only enhances the aesthetics of the living room but also maximize functionality. A timeless solution tailored to the client’s space, lifestyle, and taste.
 Studio MOJO HOME - Architecture d'intérieur
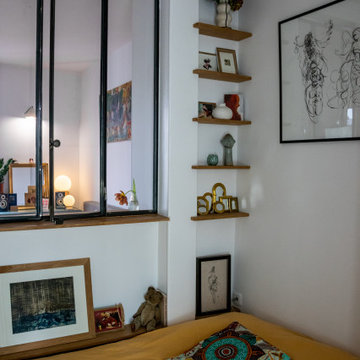
Des étagères en chêne, ont été réalisées sur-mesure pour aménager la chambre. Une fenêtre à deux battants a été créée dans la baie vitrée et ouvre directement sur le séjour.

 BOXHILL
Matt Vacca
This is an example of a large contemporary back rectangular infinity hot tub in Phoenix with a hot tub and decomposed granite.
This is an example of a large contemporary back rectangular infinity hot tub in Phoenix with a hot tub and decomposed granite.
 Menuiserie RIOBAT
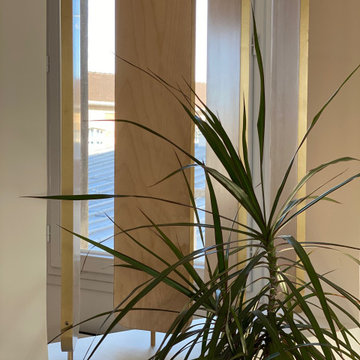
Clausta en bois brut finition laiton pour séparer une entrée d'un salon. Garder la lumière était le point important dans ce projet.
Inspiration for a medium sized contemporary home in Paris.
Inspiration for a medium sized contemporary home in Paris.
8